Residence
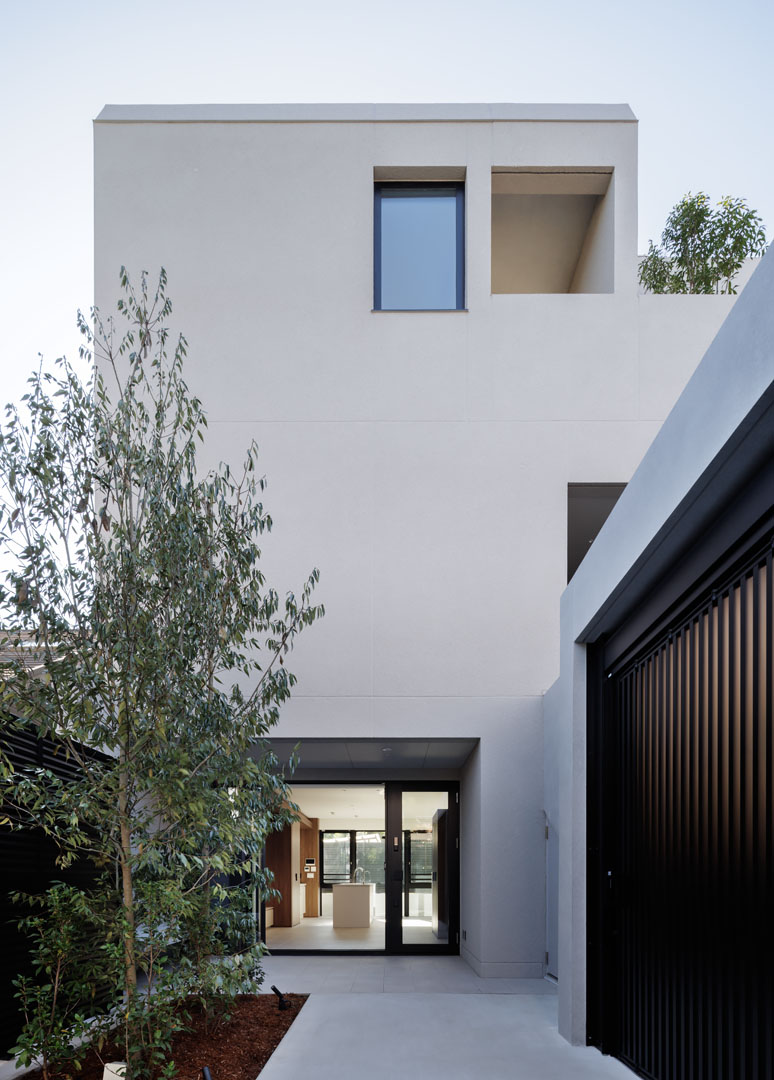
SAKURASHINMACHI
Setagaya, Tokyo Sakura-Shimmachi Sta. · 7 min walk
12 units · from ¥500,000/mo
Overview
- Property
- THE GRANDUO SAKURASHINMACHI
- Address
- 1-22-10 Sakurashinmachi, Setagaya-ku, Tokyo
- Access
- Tokyu Den-en-toshi LineSakura-Shimmachi Sta.7 min walkTokyu Den-en-toshi LineYoga Sta.10 min walk
- Completed
- November 2025
- Structure
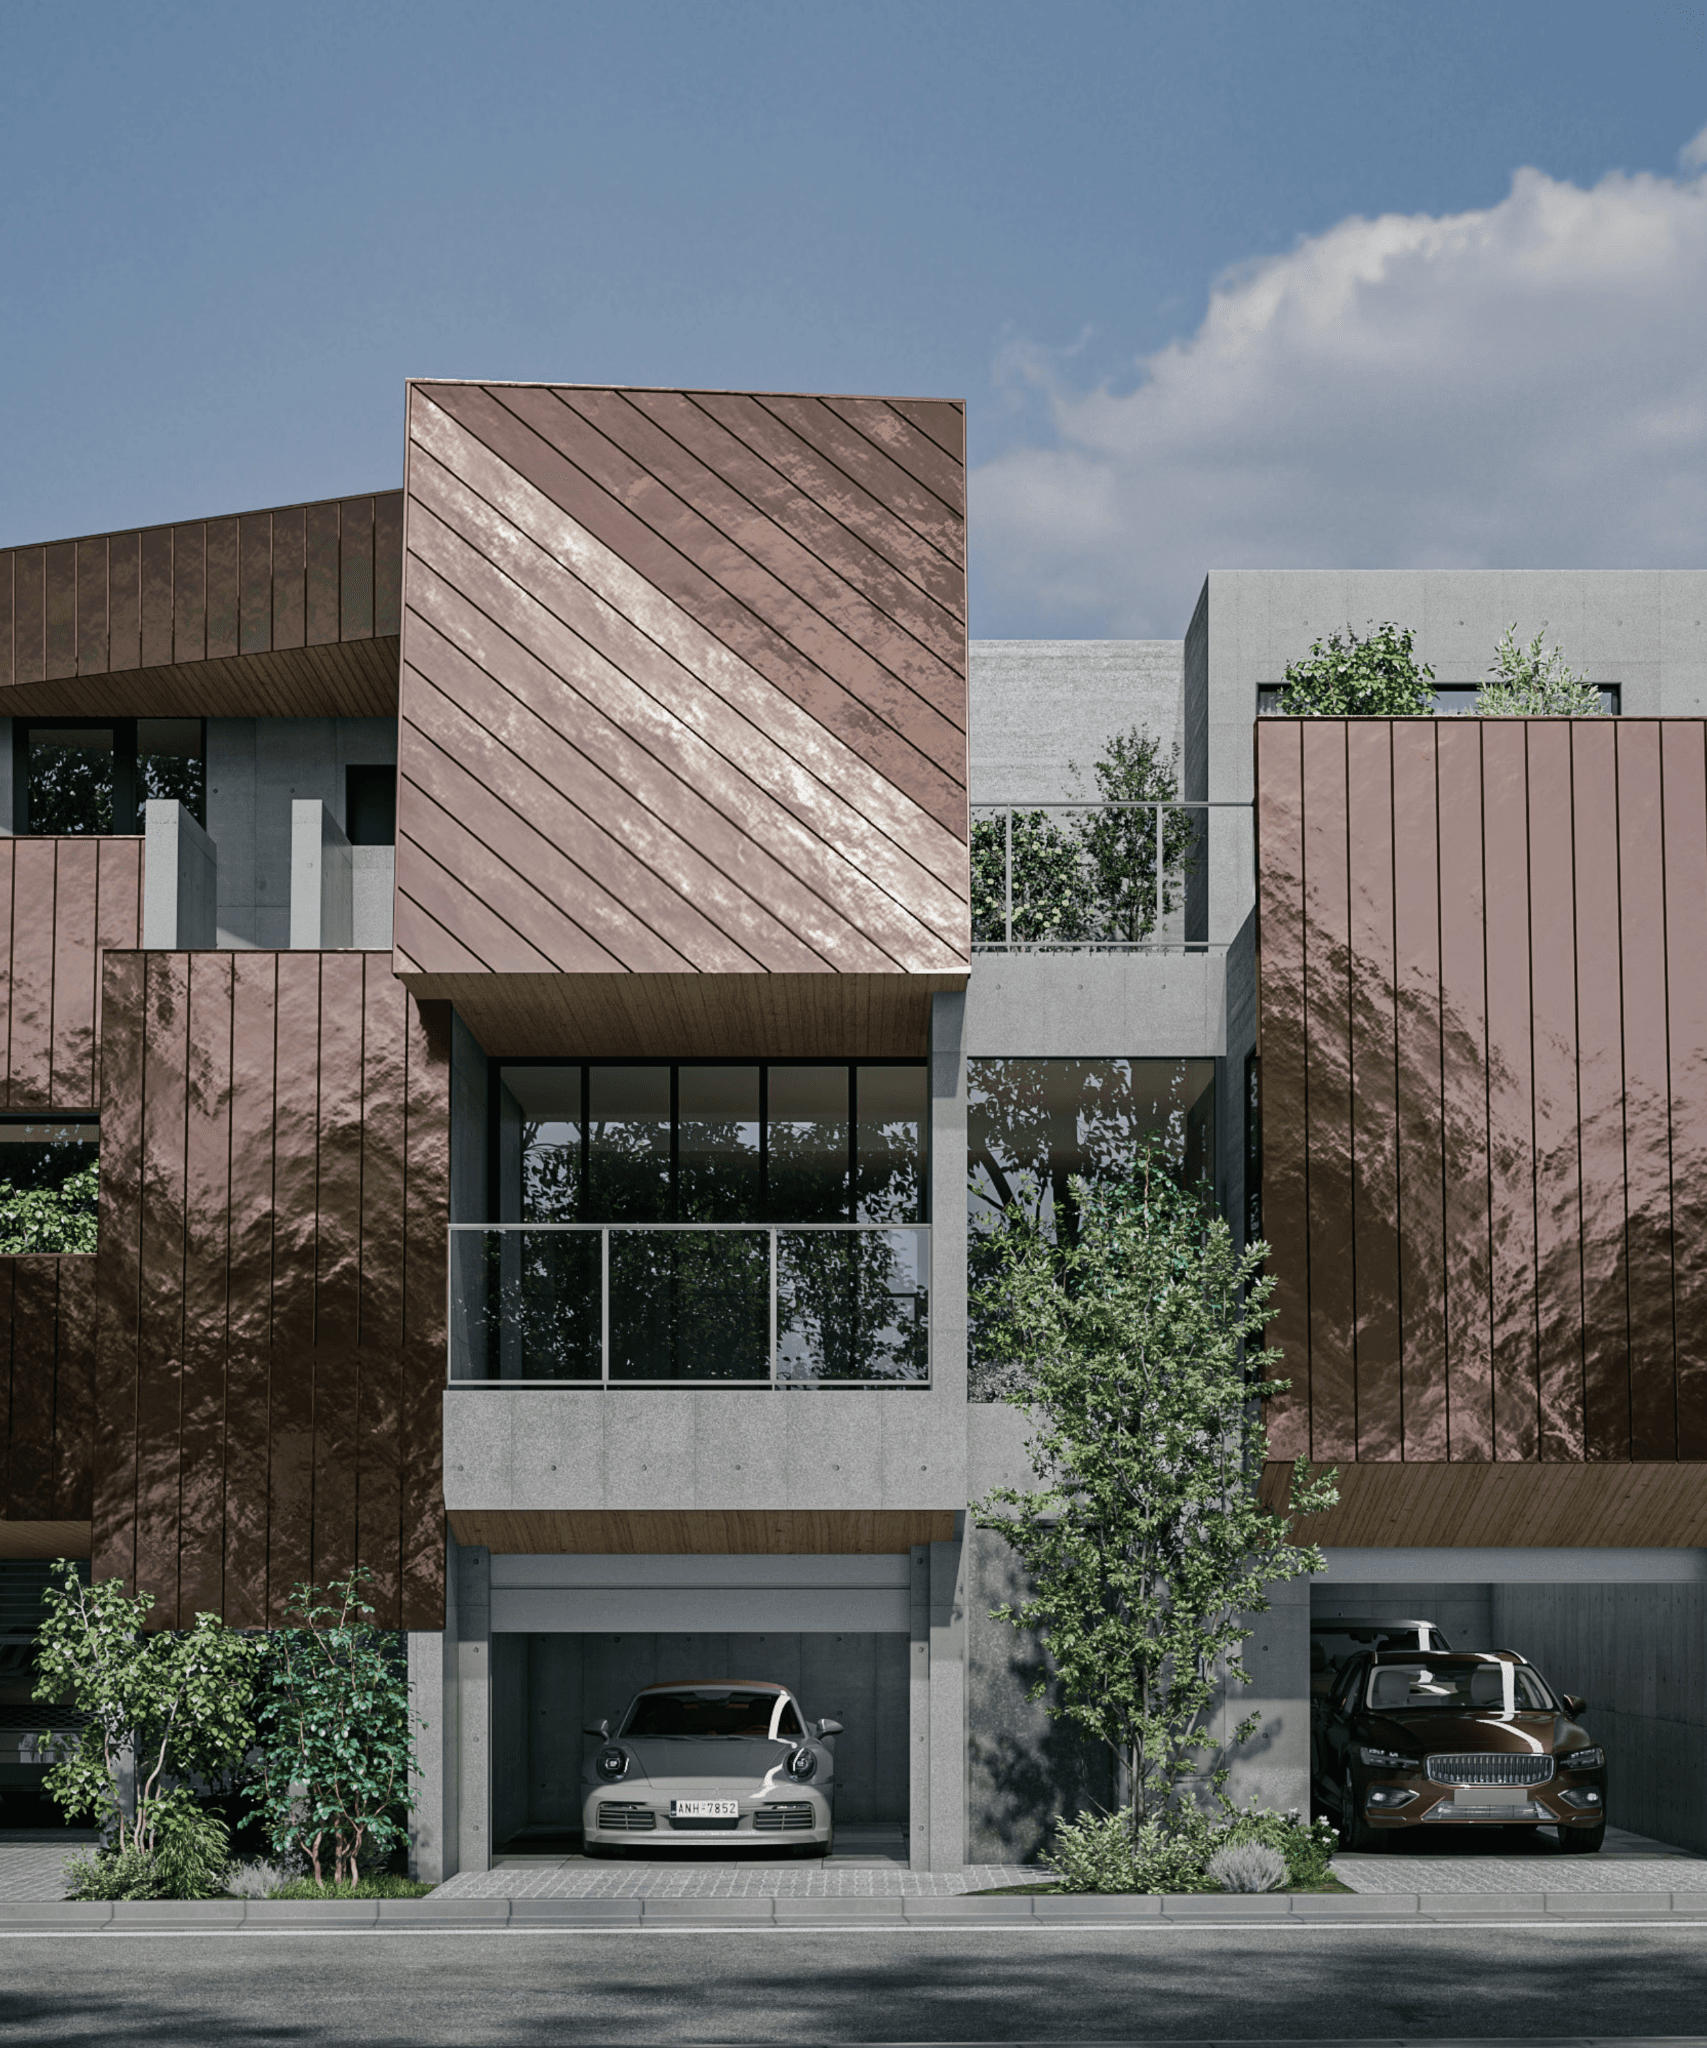
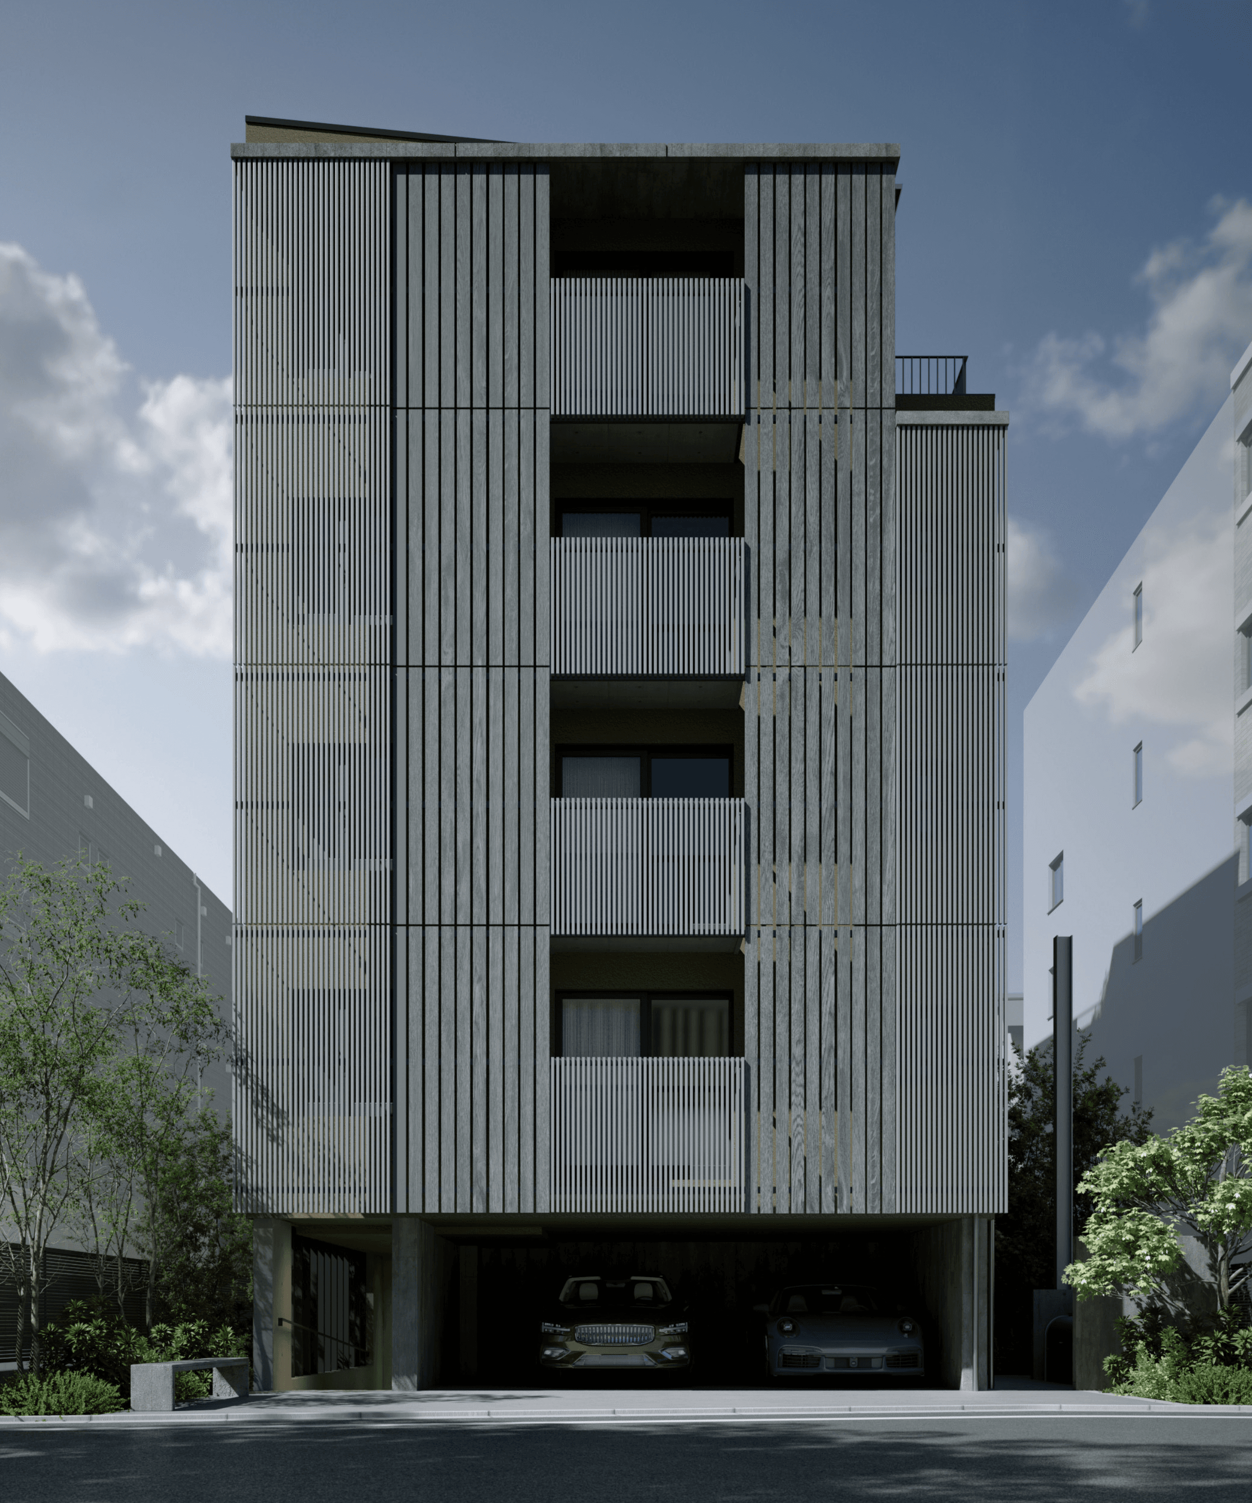
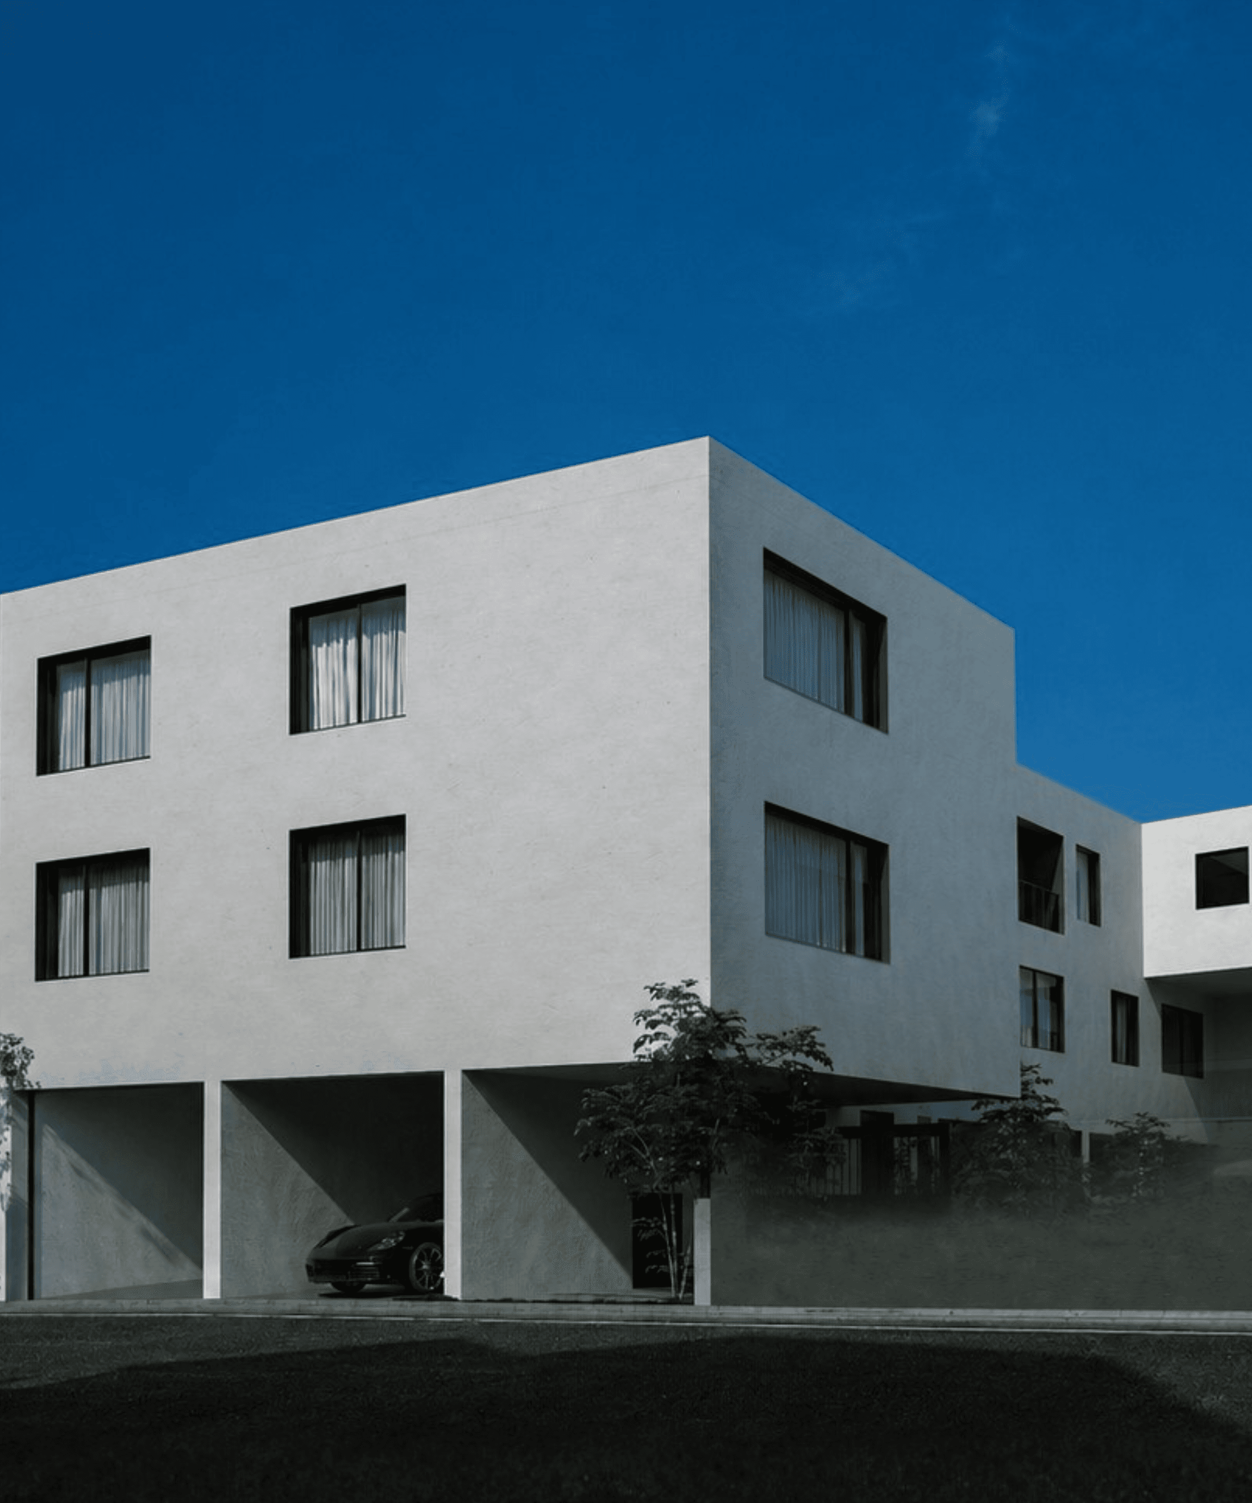
- Reinforced concrete
- Scale
- 1 basement / 3 storeys
- Units
- 12 units
- Use
- Residential dwelling
- Building type
- Apartment building / Rowhouse
- Transaction
- Agency
- Facilities
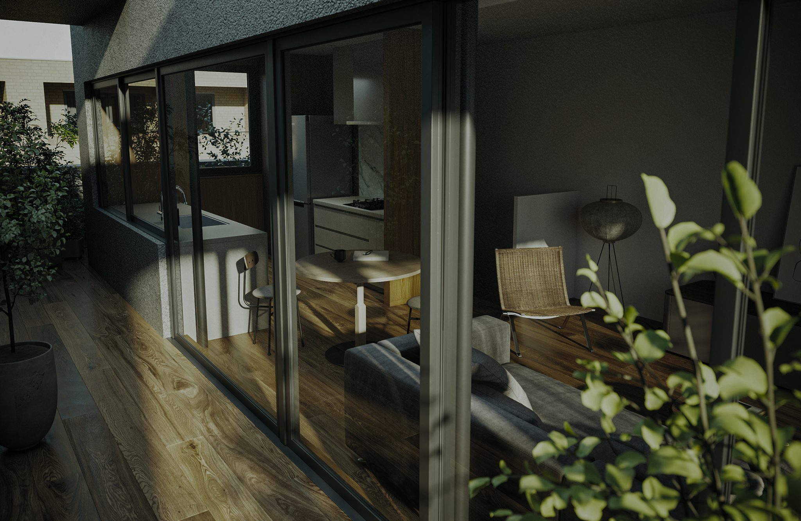

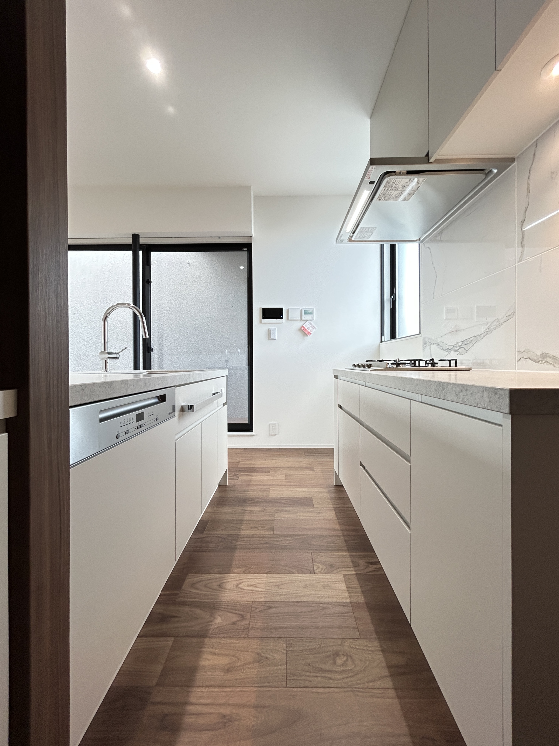
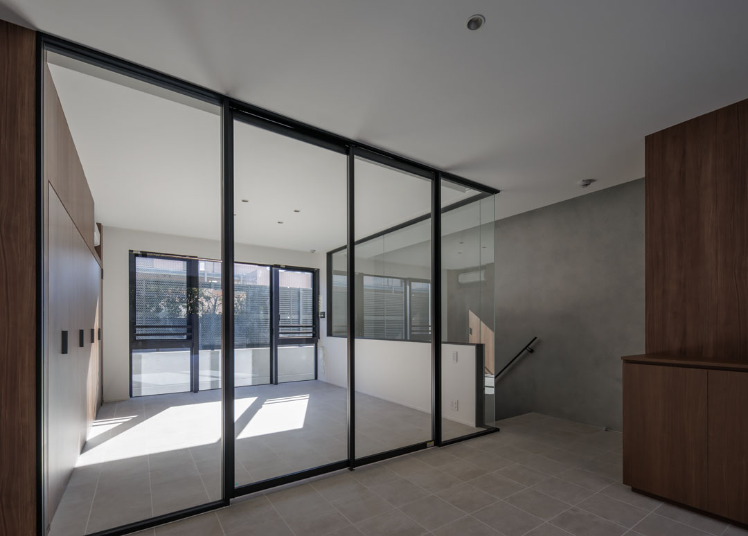
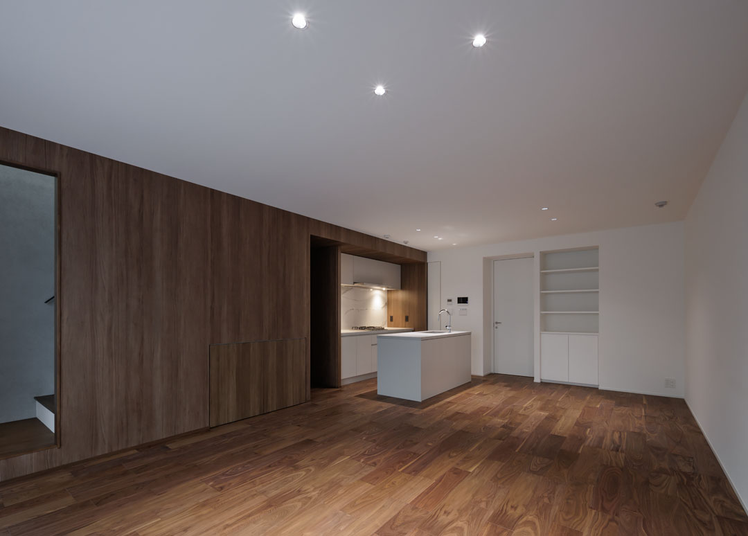
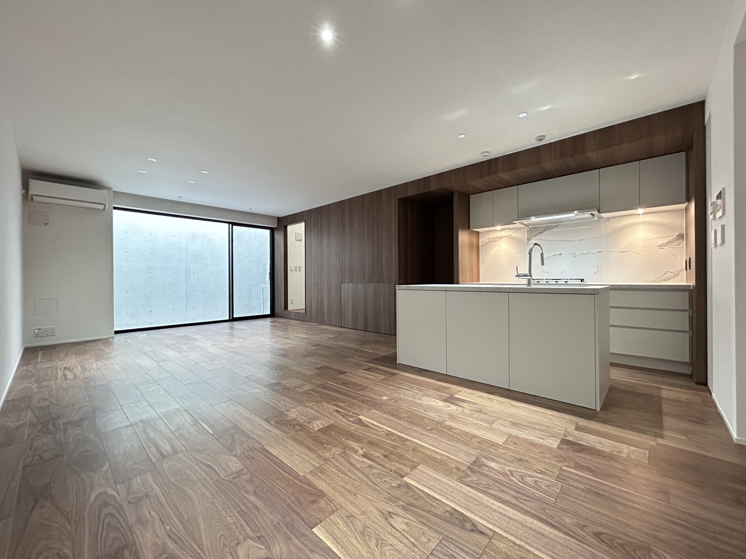
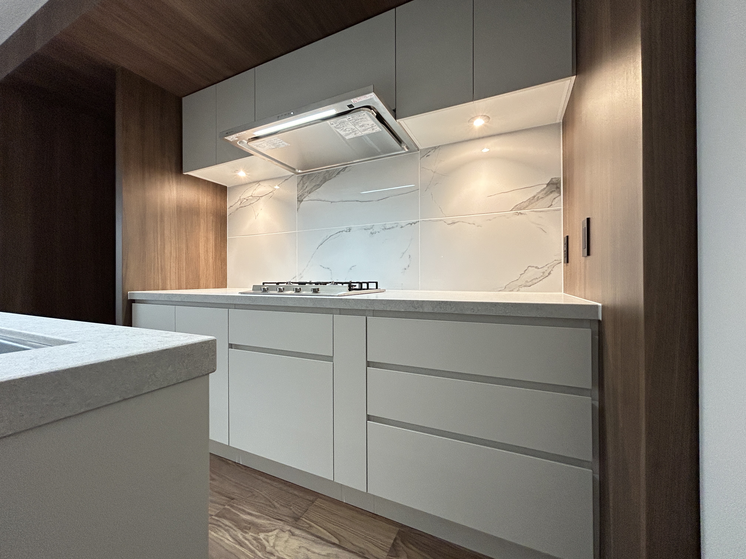
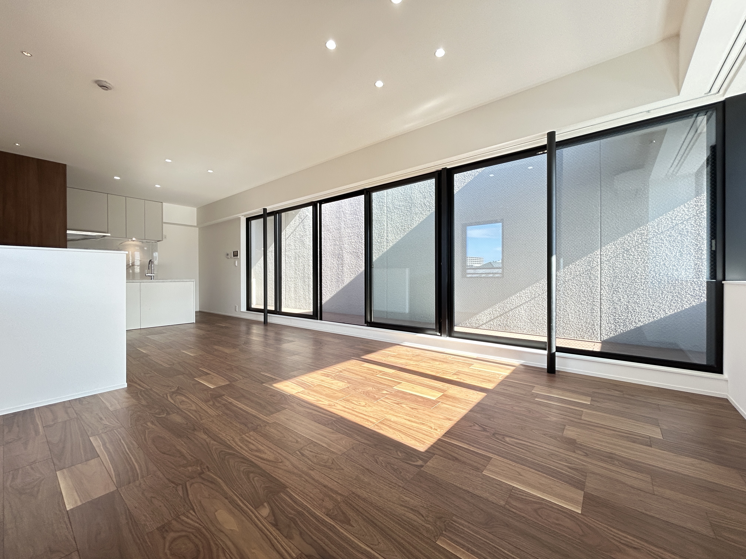
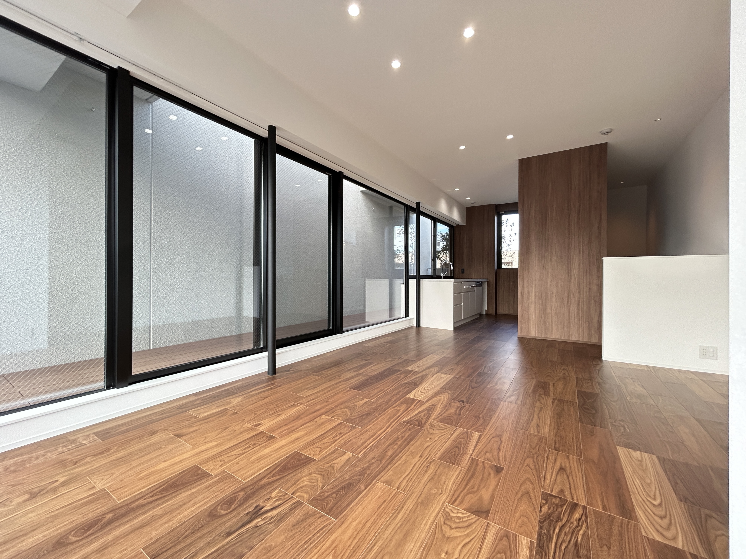
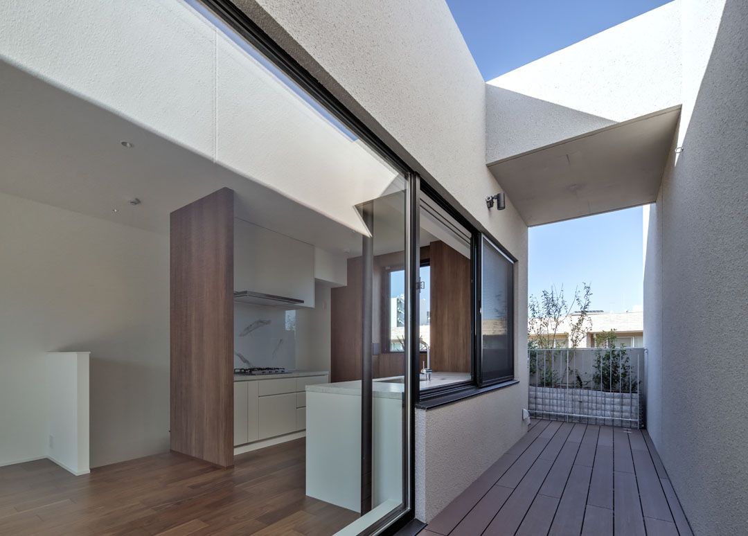
- 【Common Areas】 Auto-lock entry, elevator, mailboxes, delivery lockers, security cameras, on-site waste storage 【In-Residence】 Complimentary Wi-Fi, floor heating, system kitchen, dishwasher, air conditioning, reheating bath function, bathroom dryer, independent vanity, washlet toilet, lighting fixtures, entryway lighting (motion sensor), shoe cabinet, walk-in closet, closet, full-length mirror, smart key, video intercom, SECOM security system, in-floor body composition analyzer 【FULNESS】 Building-wide water purification system "Ryosui Kobo" PHITEN "Nanometax Coating" applied throughout every residence Optimal lighting environment through Human Centric Lighting In-floor body composition analyzer in the powder room, linked to a dedicated AI app "HOMETACT" smart home system *Featured amenities and equipment vary by residence.
- Other
- Dedicated parking with shutter gate (one space per residence, Units 101–106) Bicycle parking Vanity with double-bowl basin
Gallery
Availability — SAKURASHINMACHI
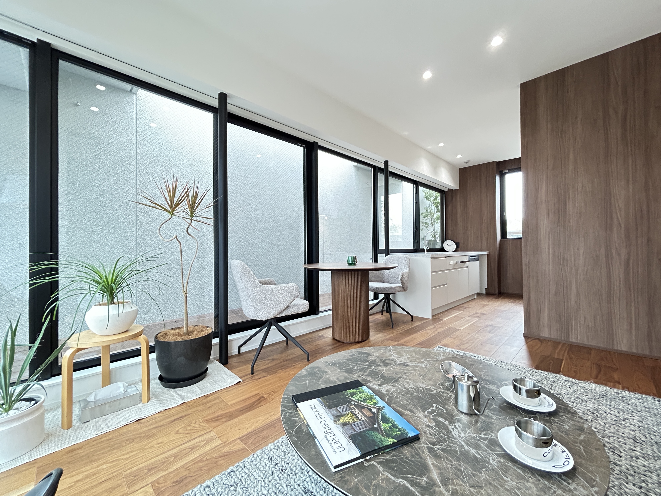
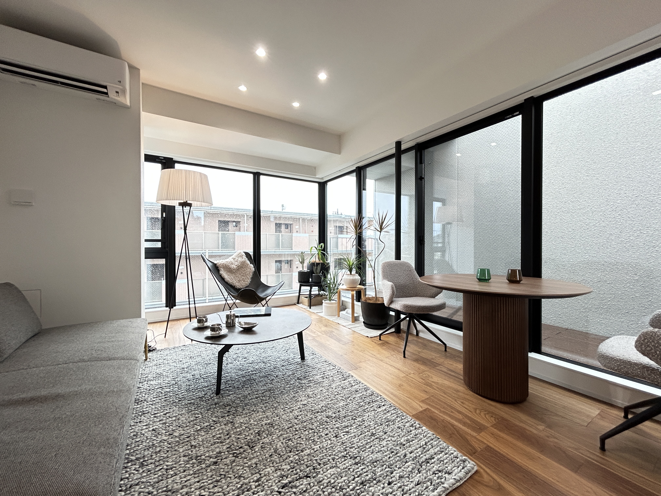
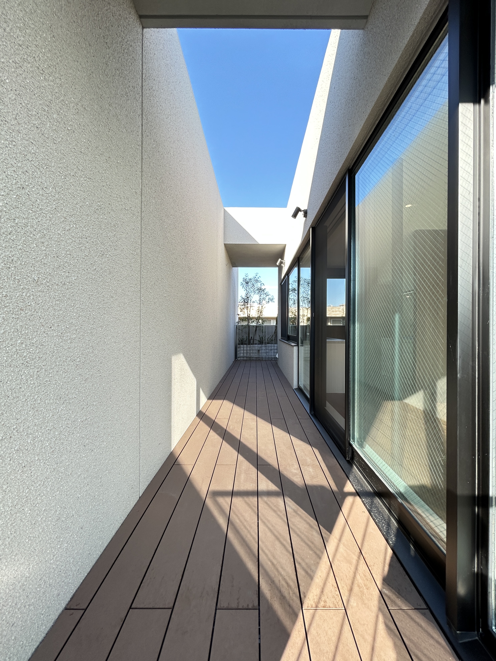
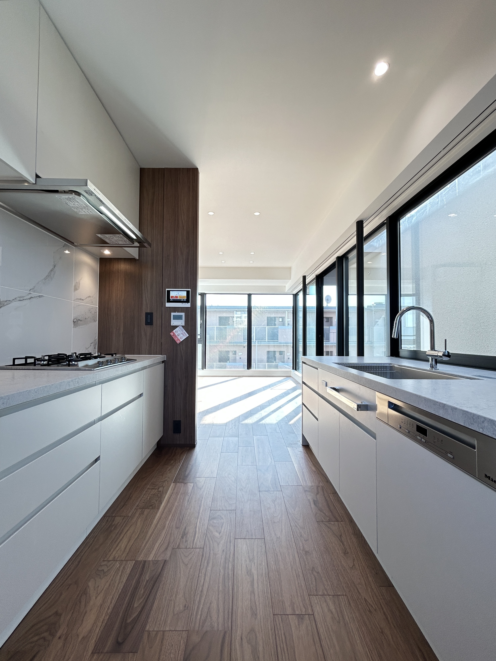
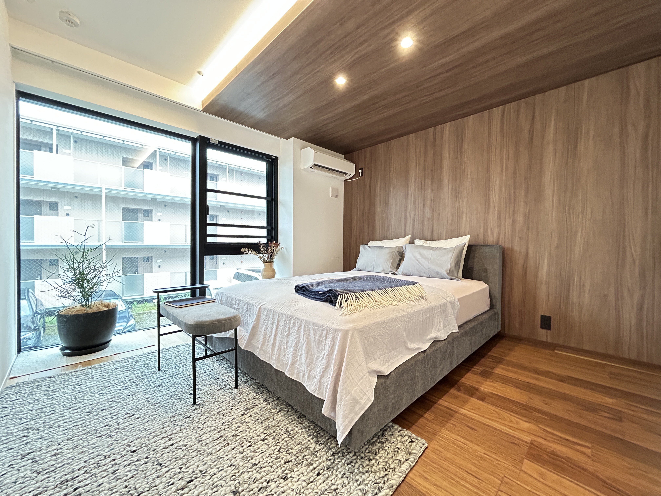
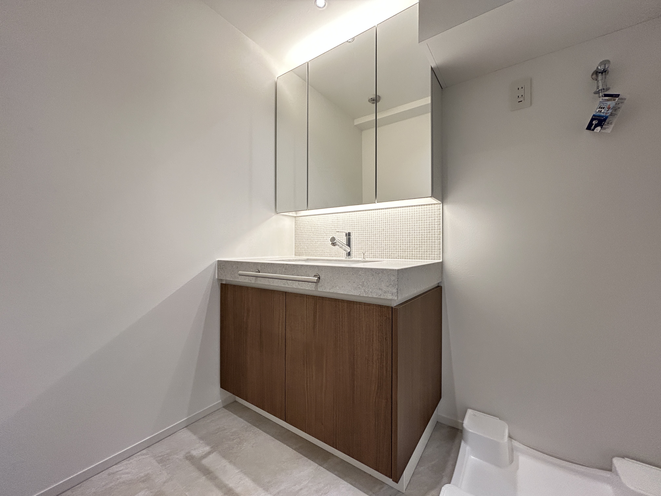
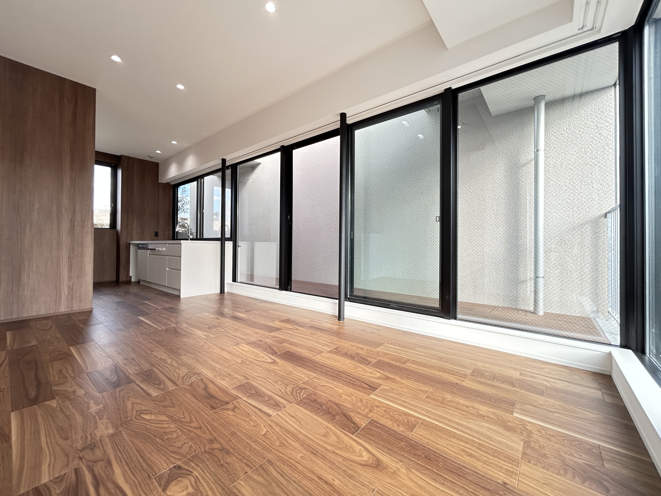
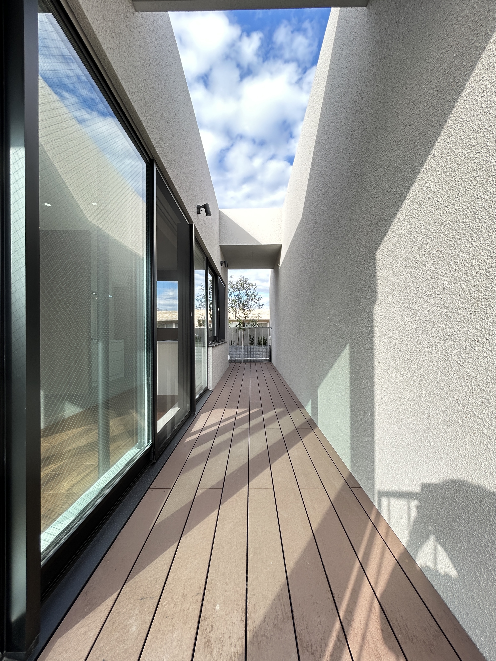
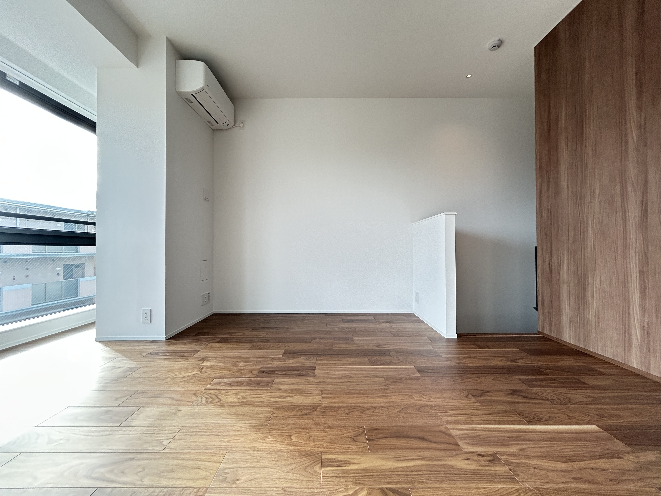
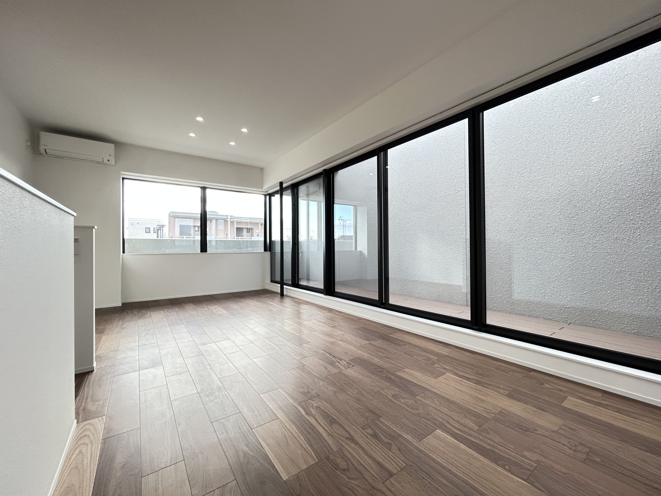
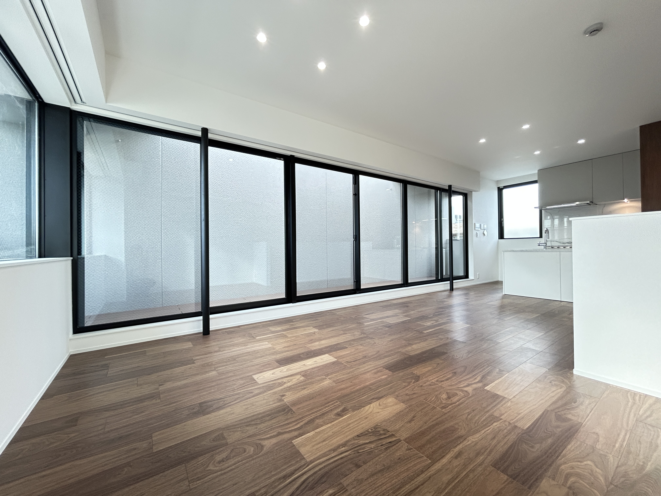
SAKURASHINMACHI 204
01Sakura-Shimmachi Sta.7 min walk
2LDK · 73.46㎡ · 2-3F
¥500,000/mo
Vacant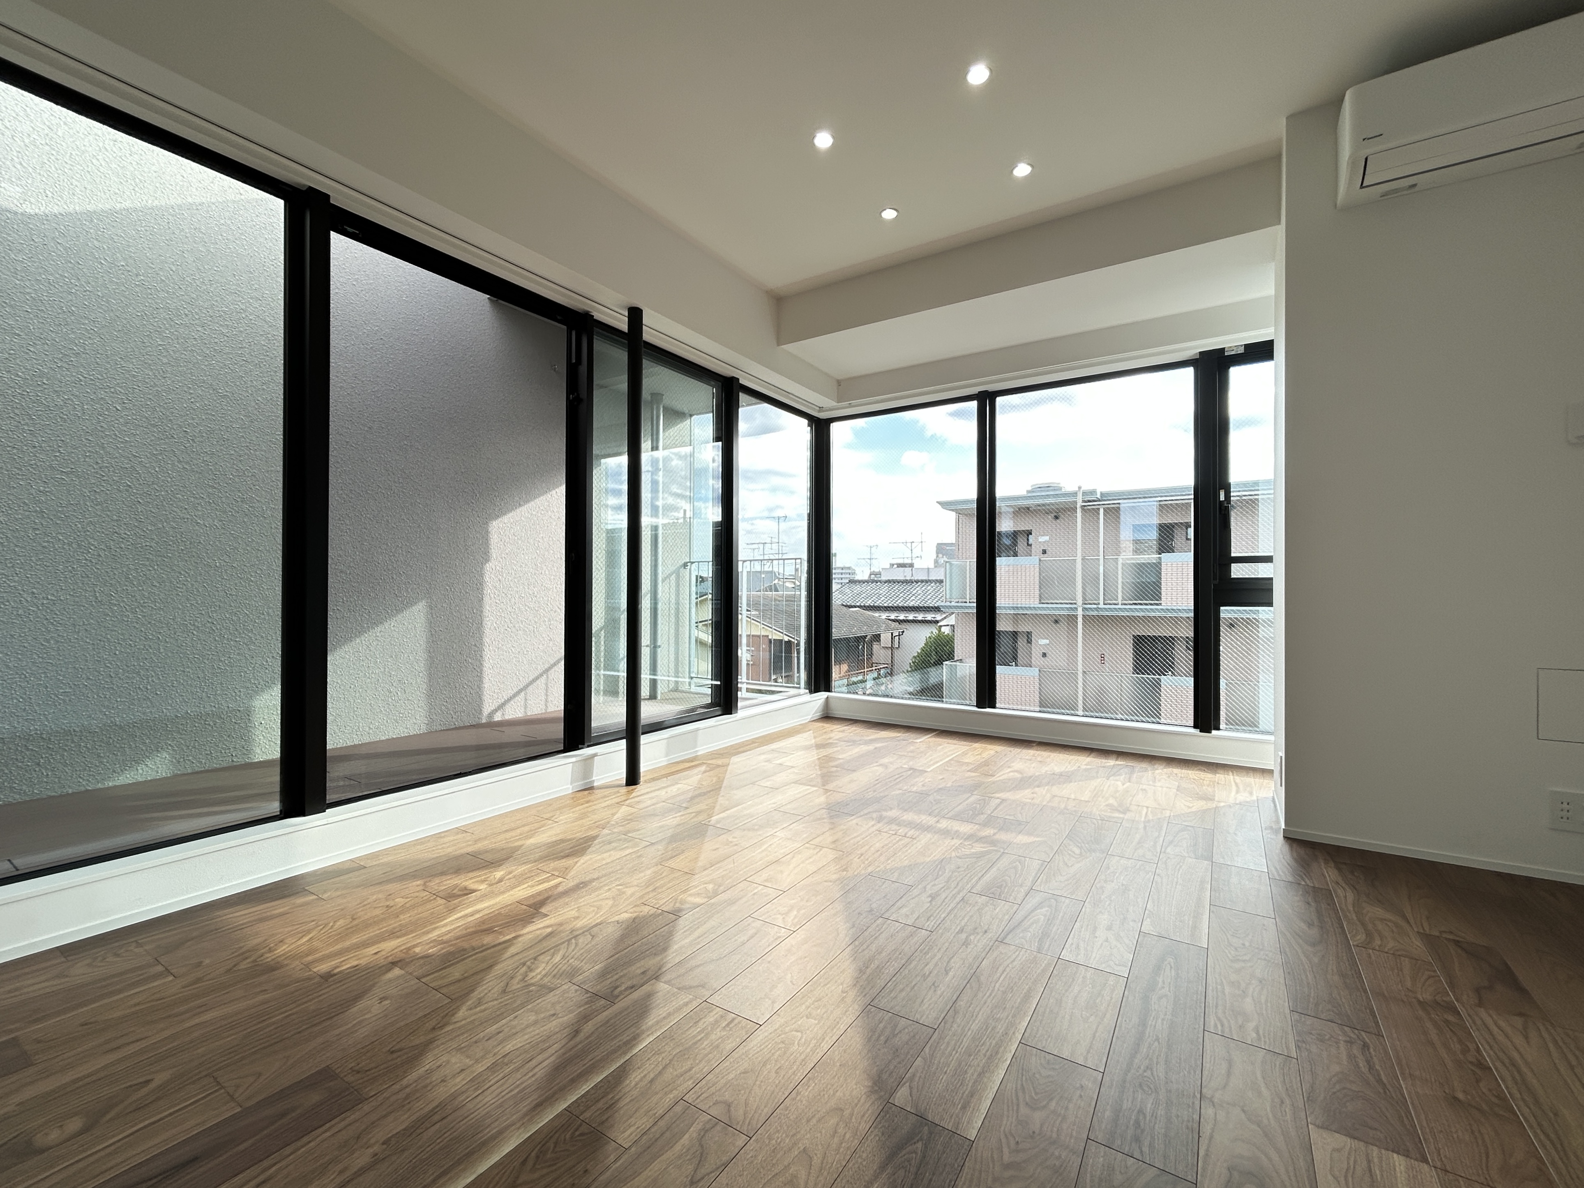
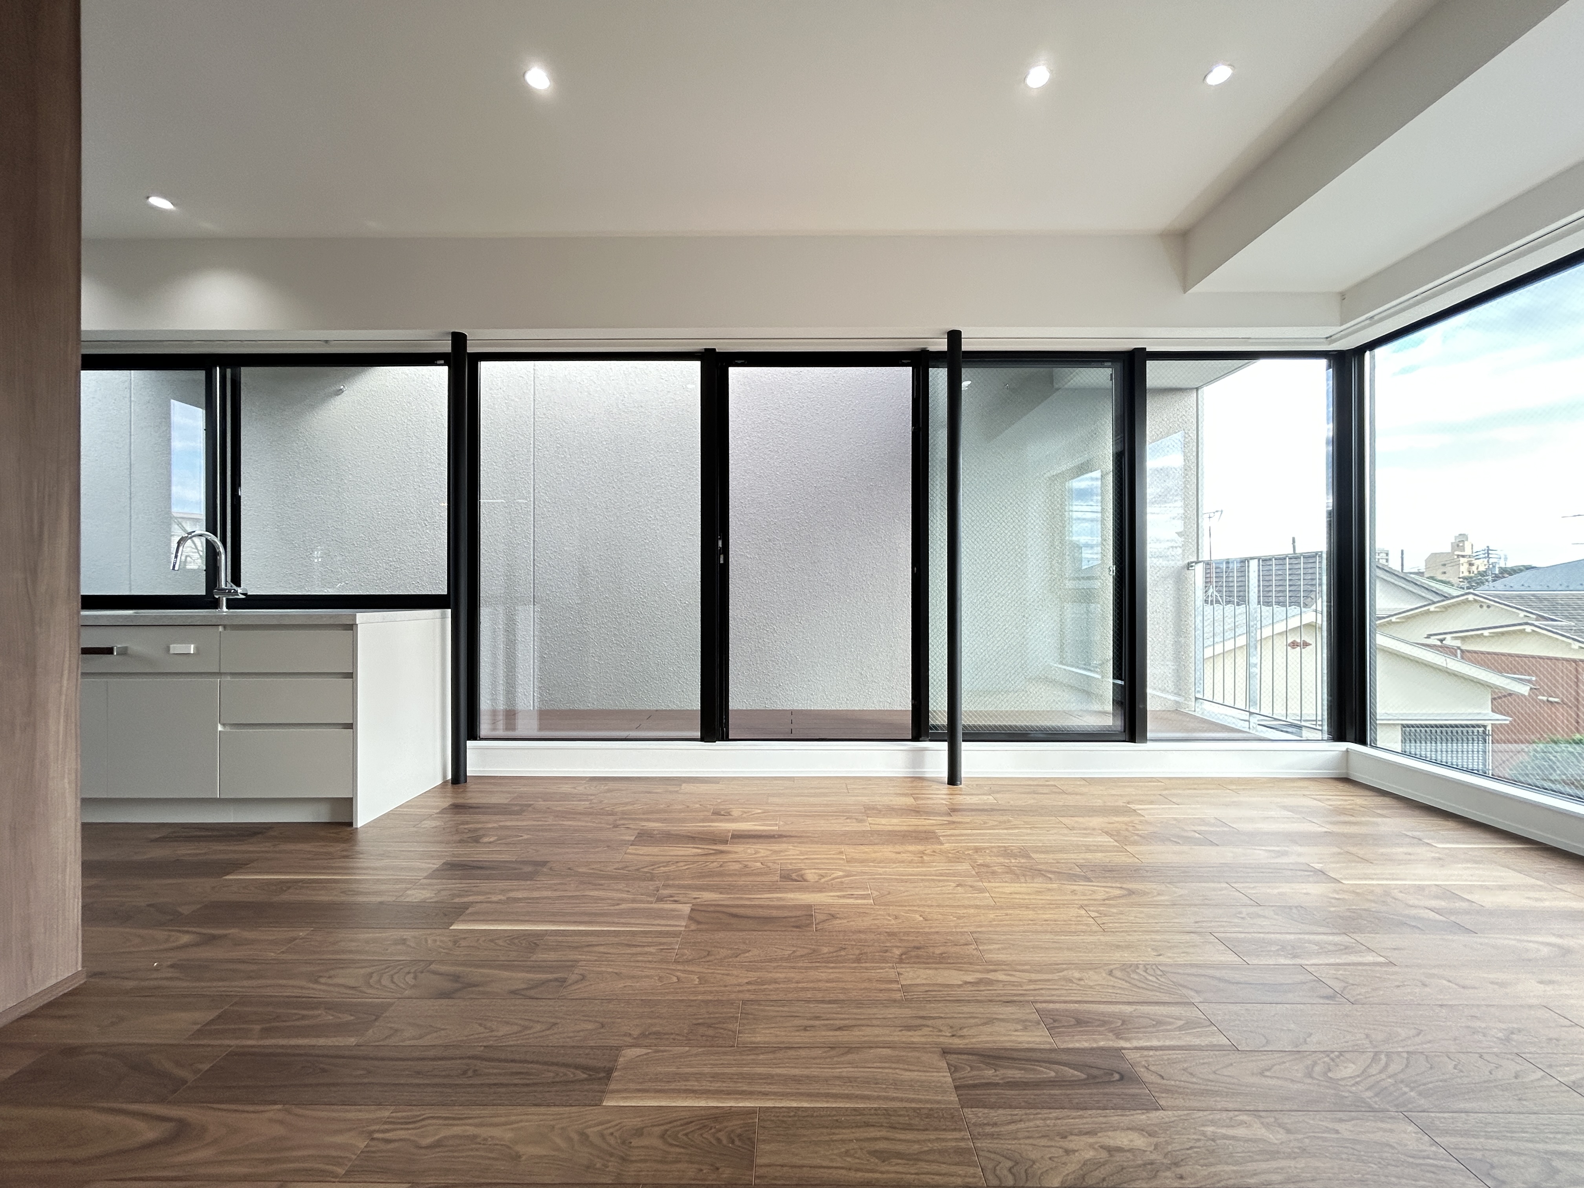
SAKURASHINMACHI 205
02Sakura-Shimmachi Sta.7 min walk
2LDK · 73.46㎡ · 2-3F
¥500,000/mo
Vacant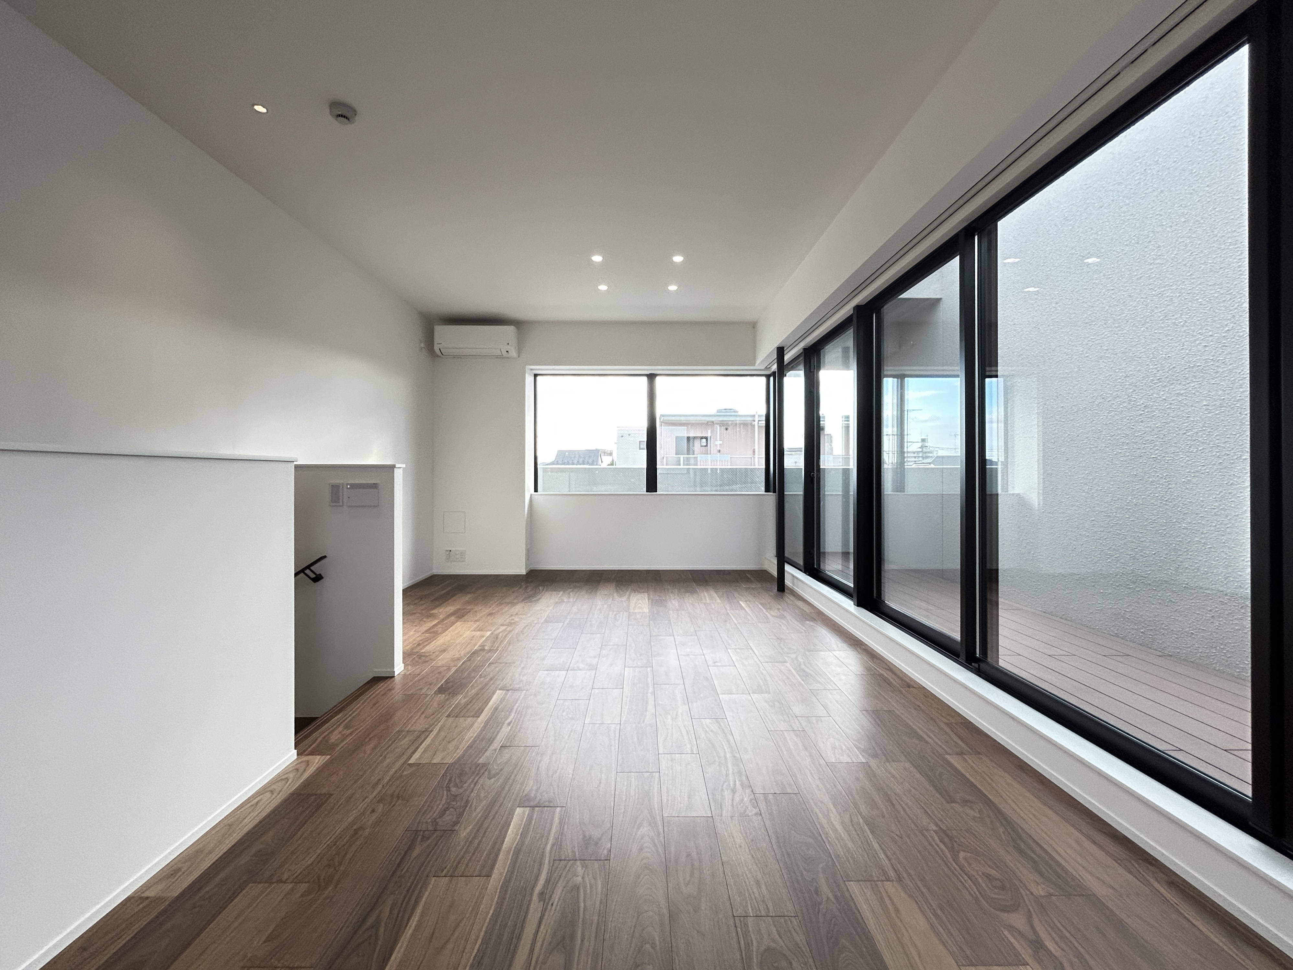
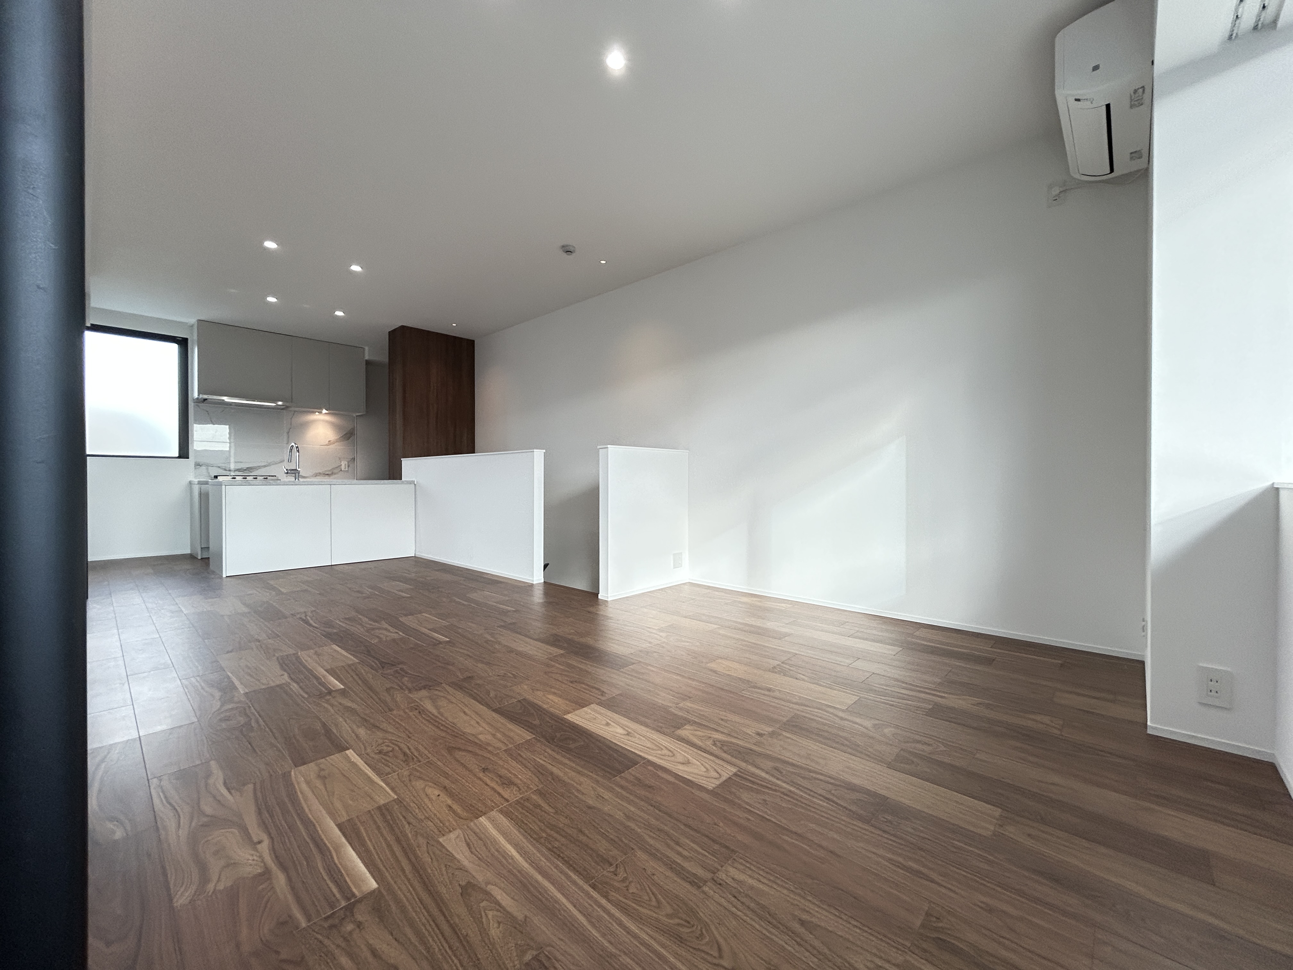
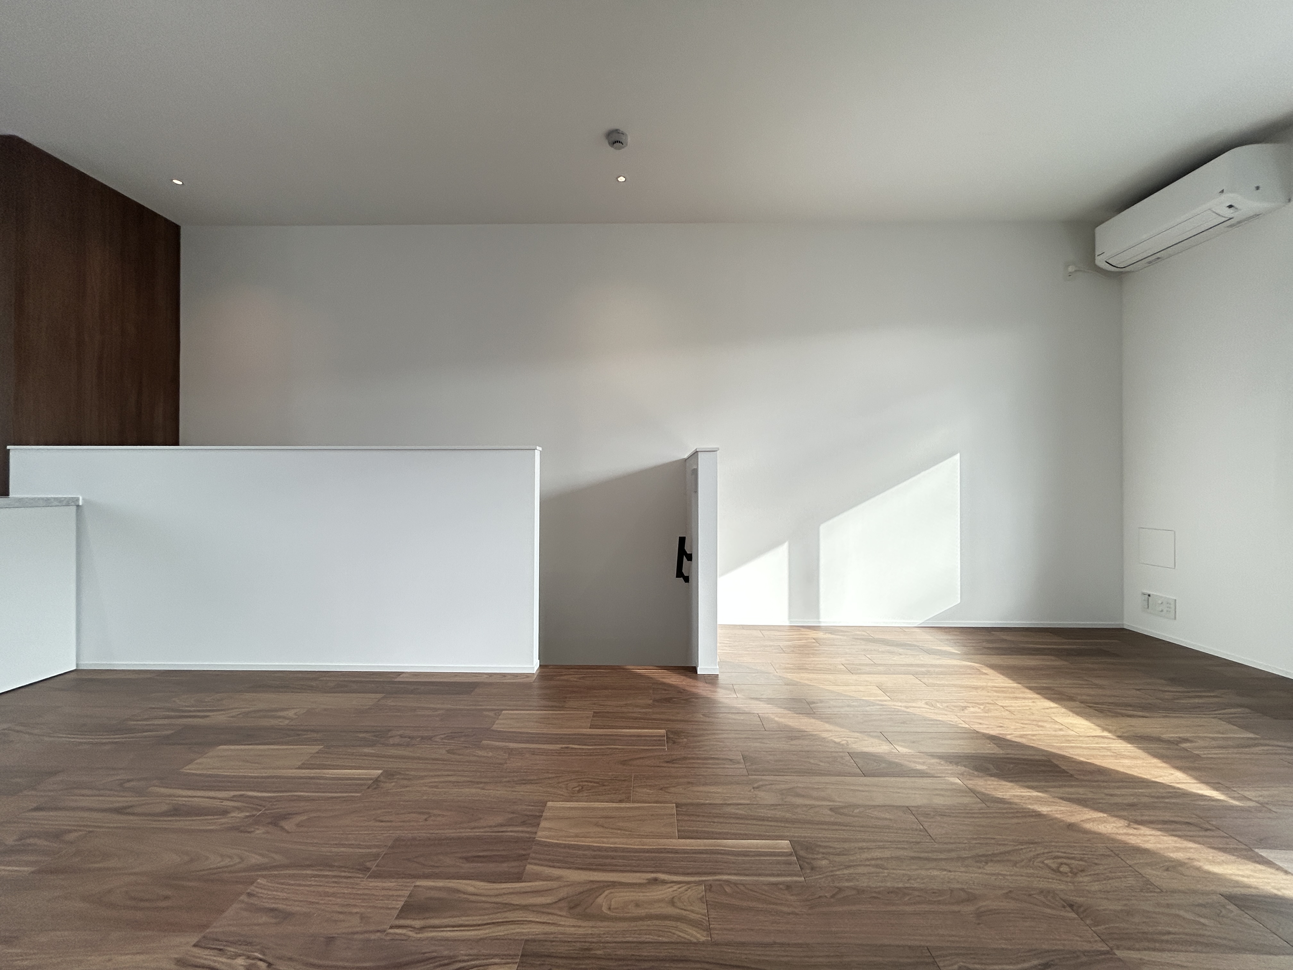
SAKURASHINMACHI 206
03Sakura-Shimmachi Sta.7 min walk
2LDK · 76.98㎡ · 2-3F
¥530,000/mo
Vacant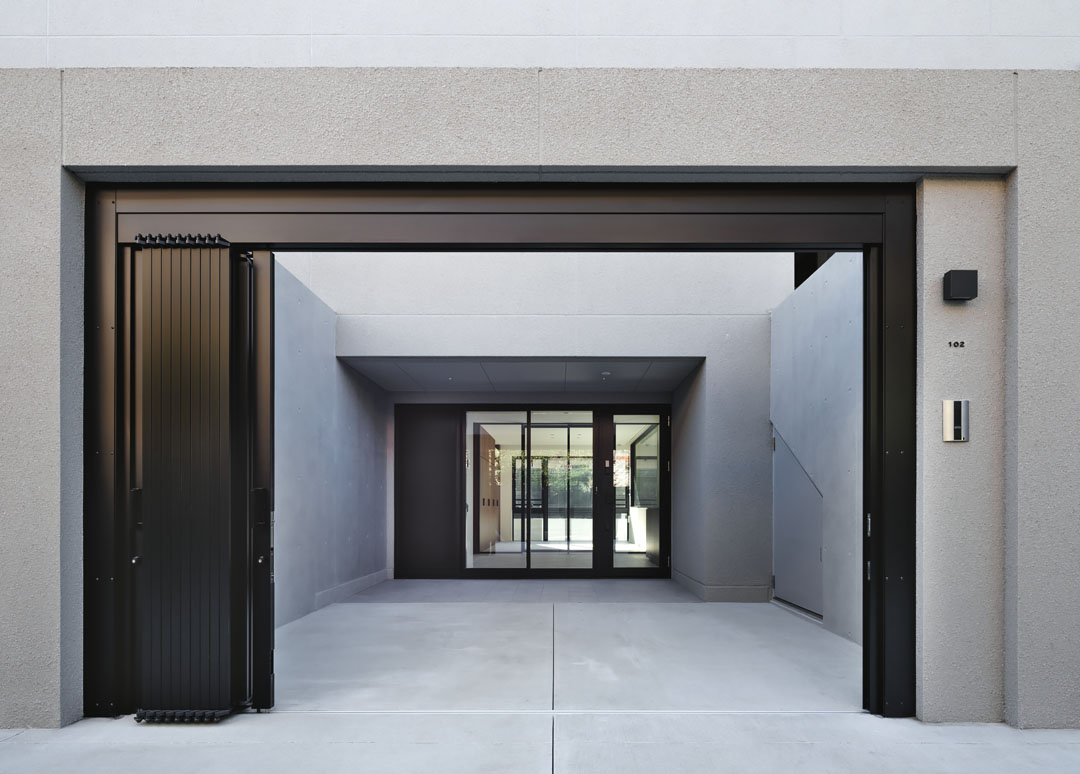
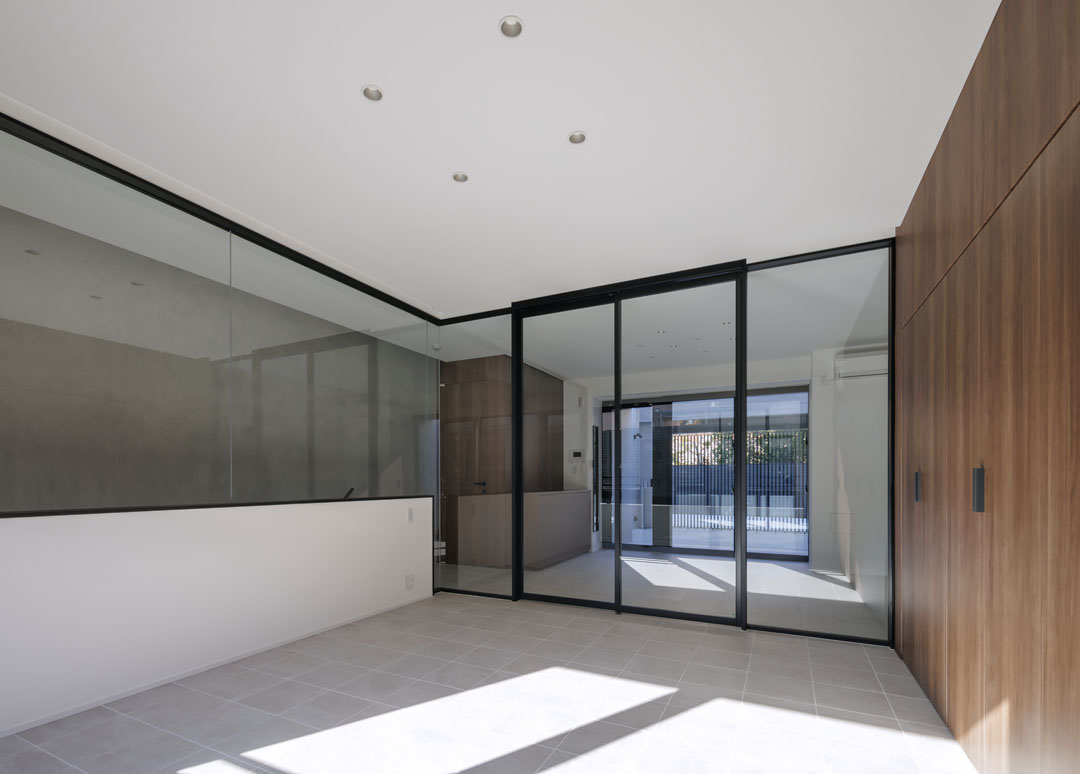
SAKURASHINMACHI 102
04Sakura-Shimmachi Sta.7 min walk
2LDK · 91.55㎡ · B1-1F
¥600,000/mo
Under applicationLeased8
Join the waiting list for any residence — we'll contact you when it becomes available.
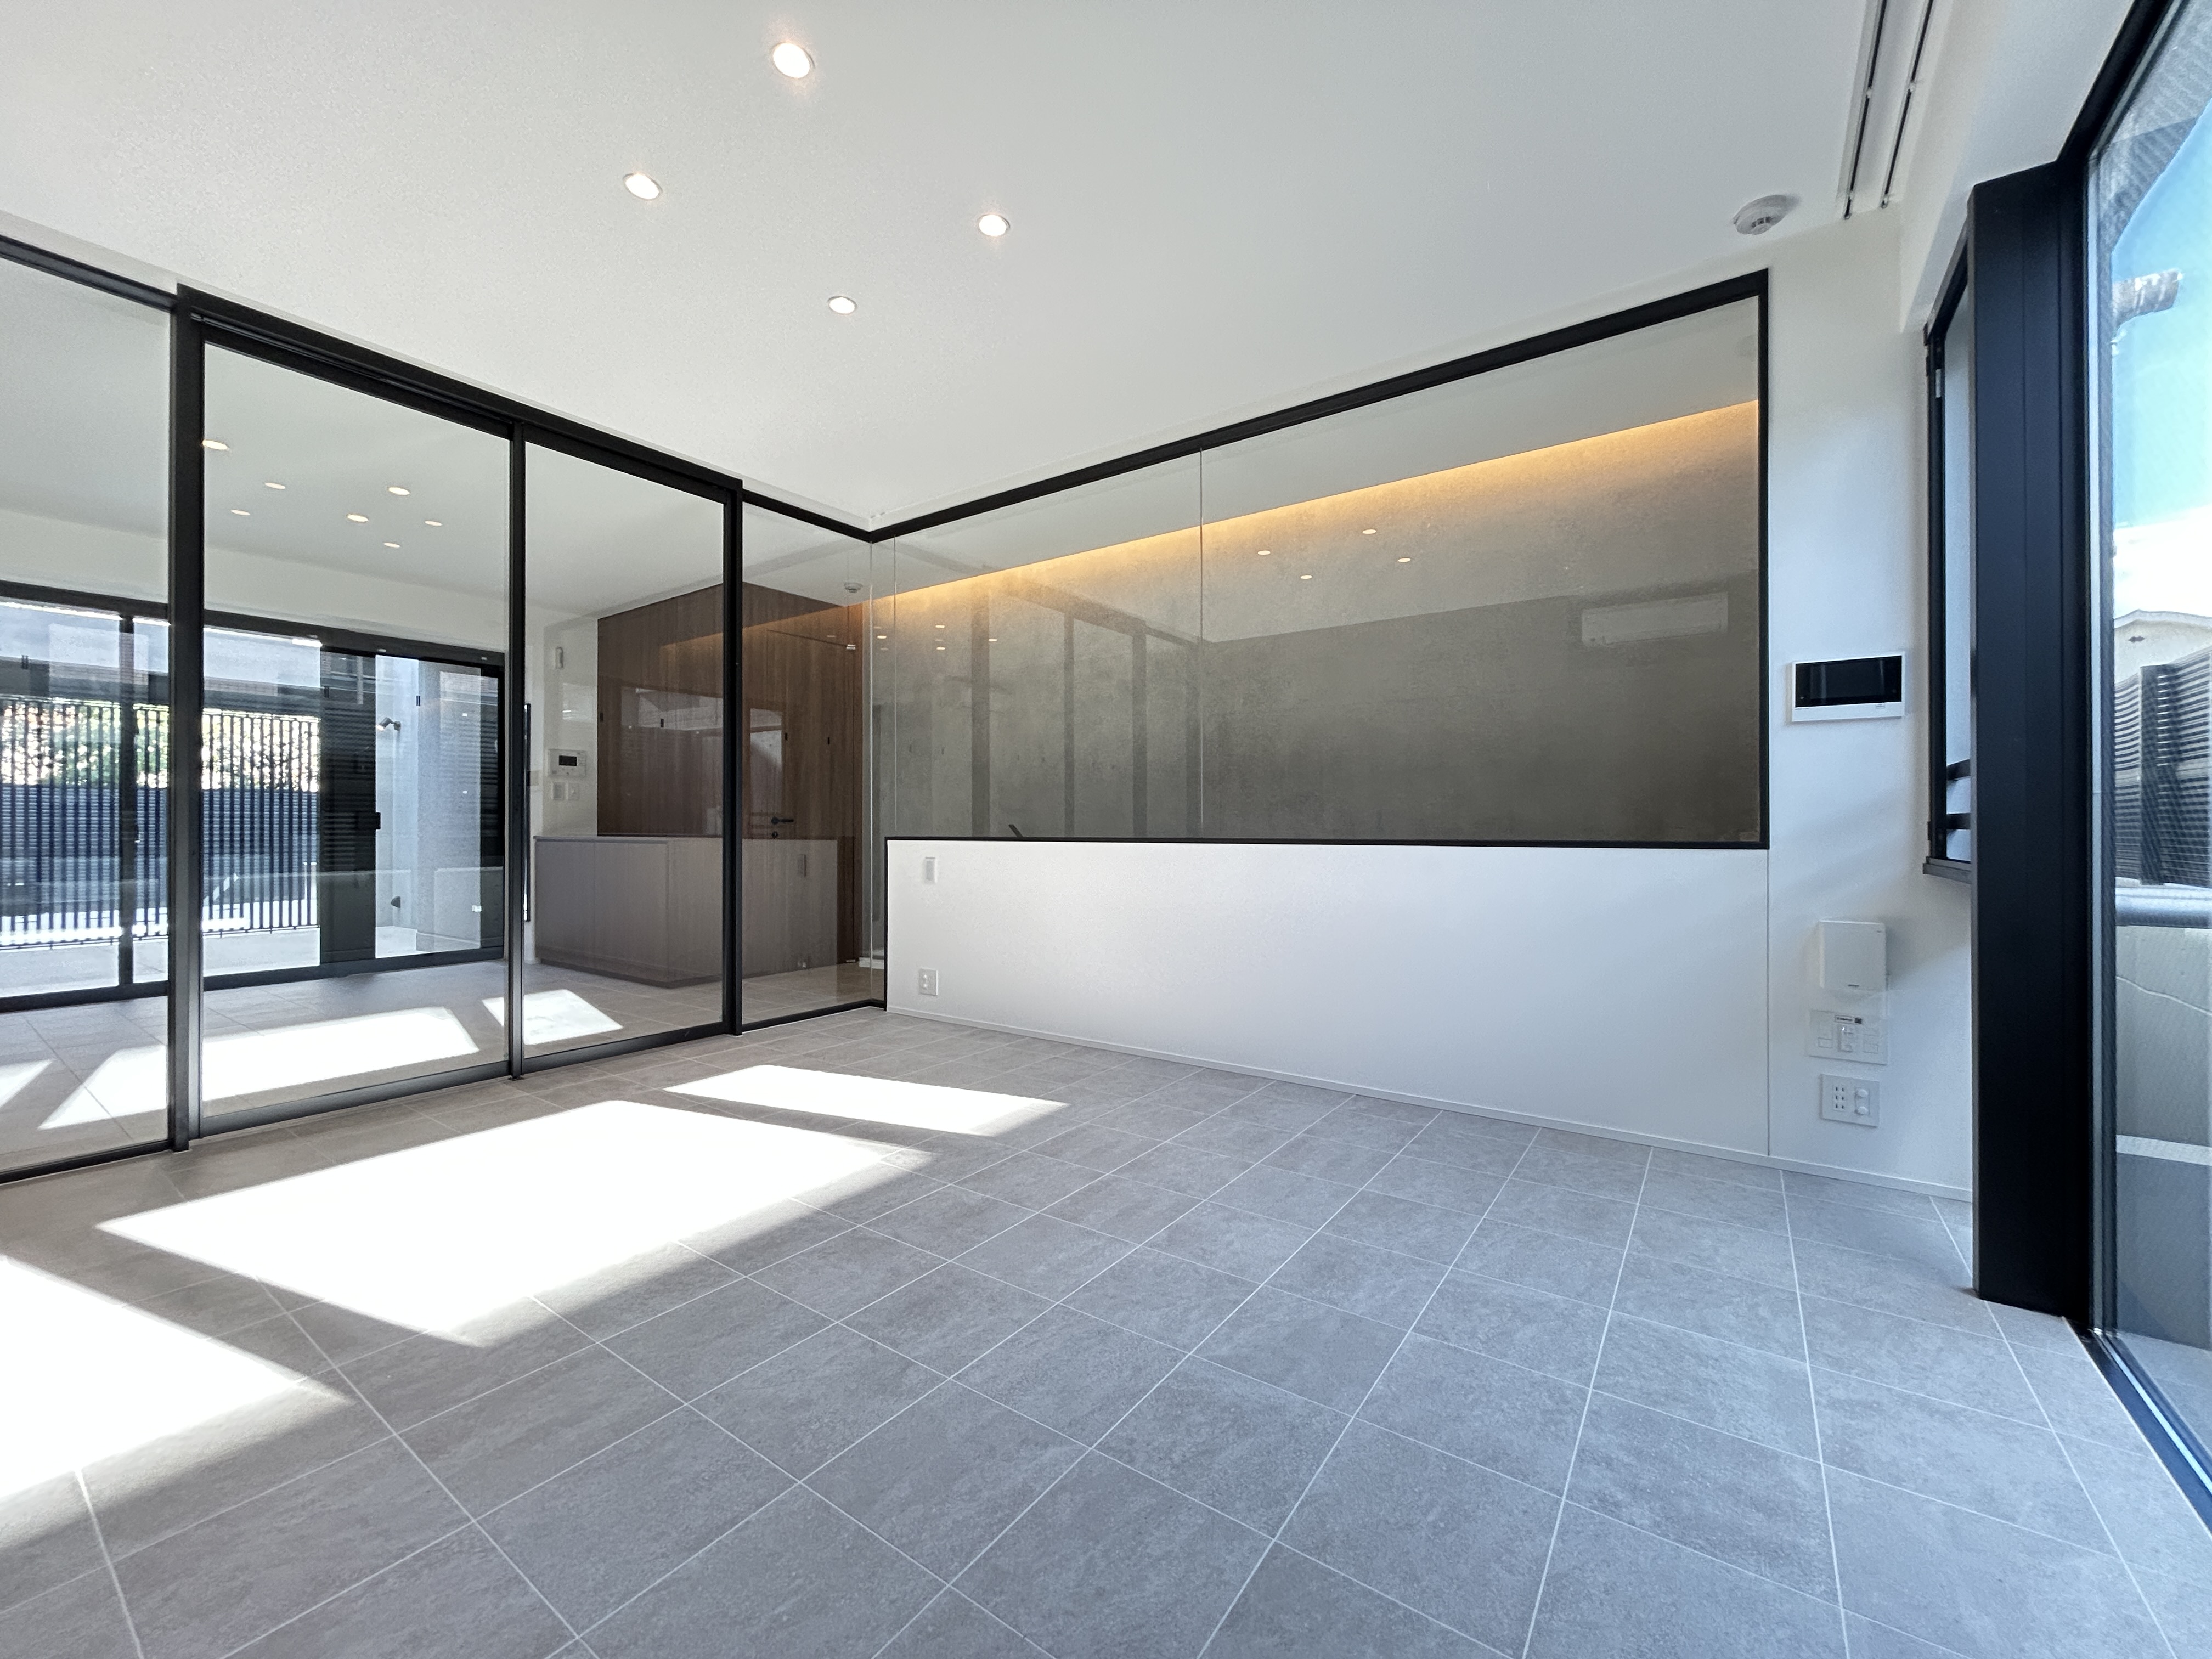 SAKURASHINMACHI 1012LDK · B1-1F · 91.79㎡2LDK · B1-1F · 91.79㎡Waitlist →
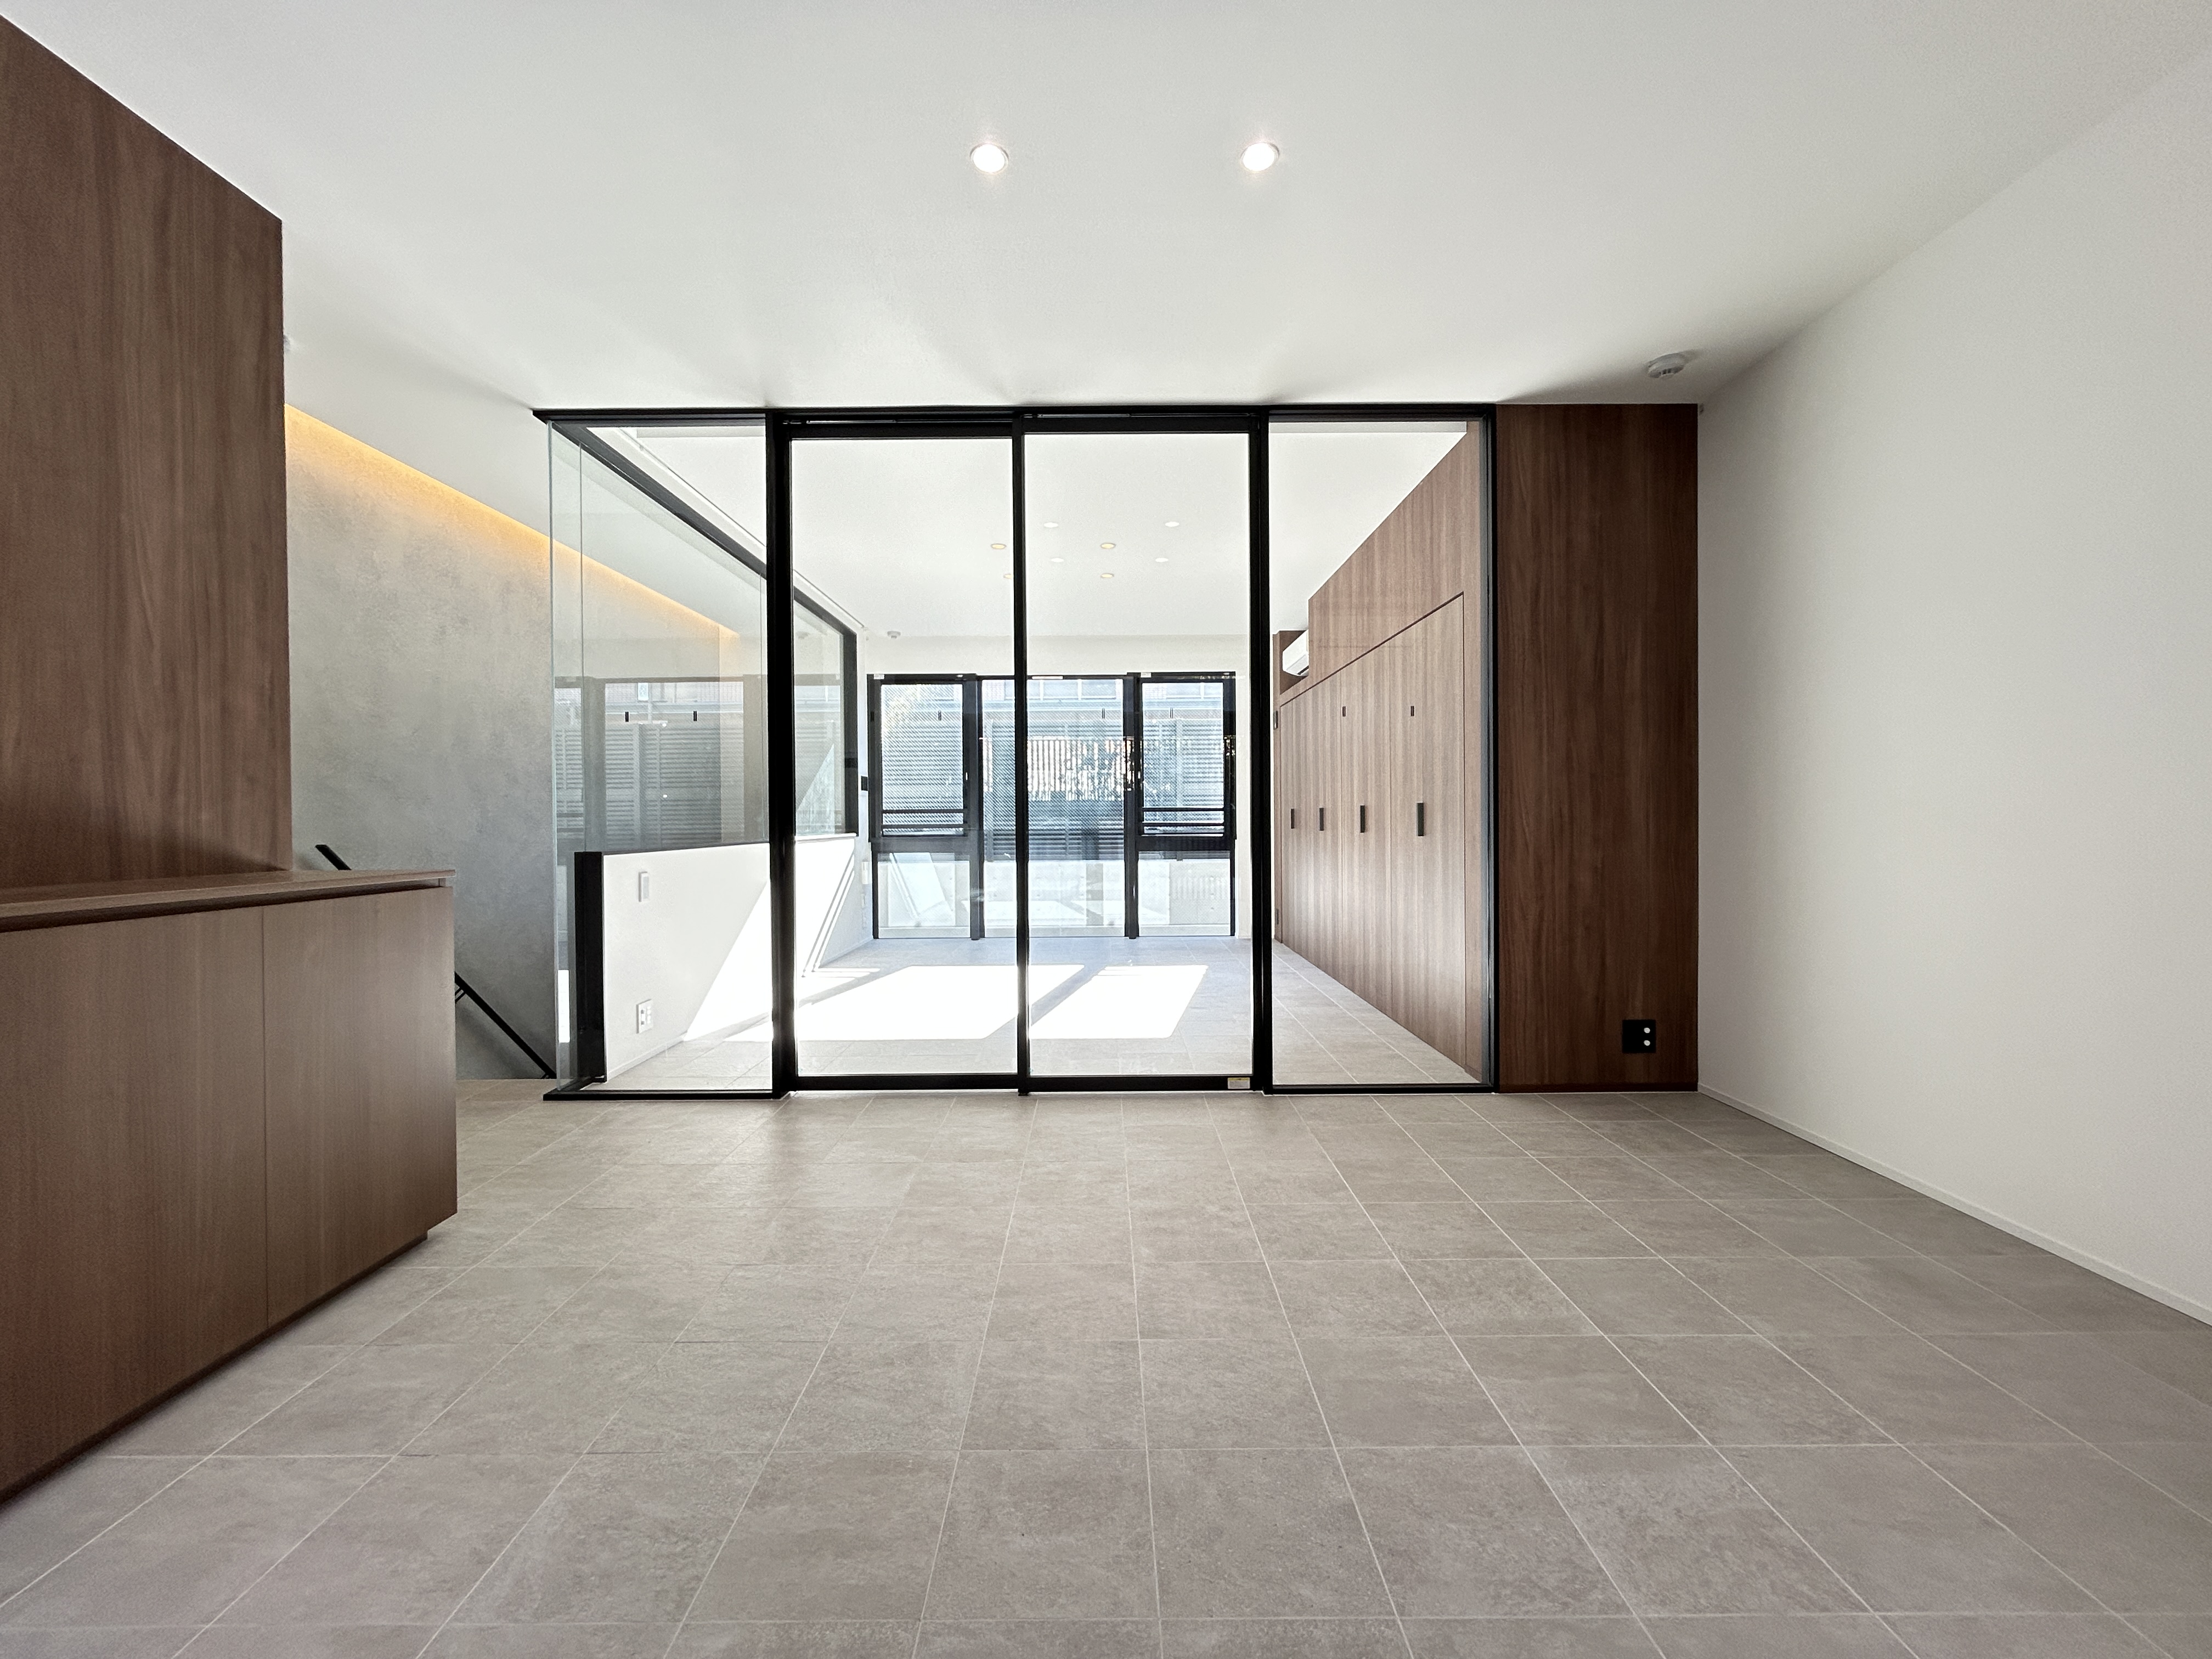 SAKURASHINMACHI 1032LDK · B1-1F · 90.5㎡2LDK · B1-1F · 90.5㎡Waitlist →
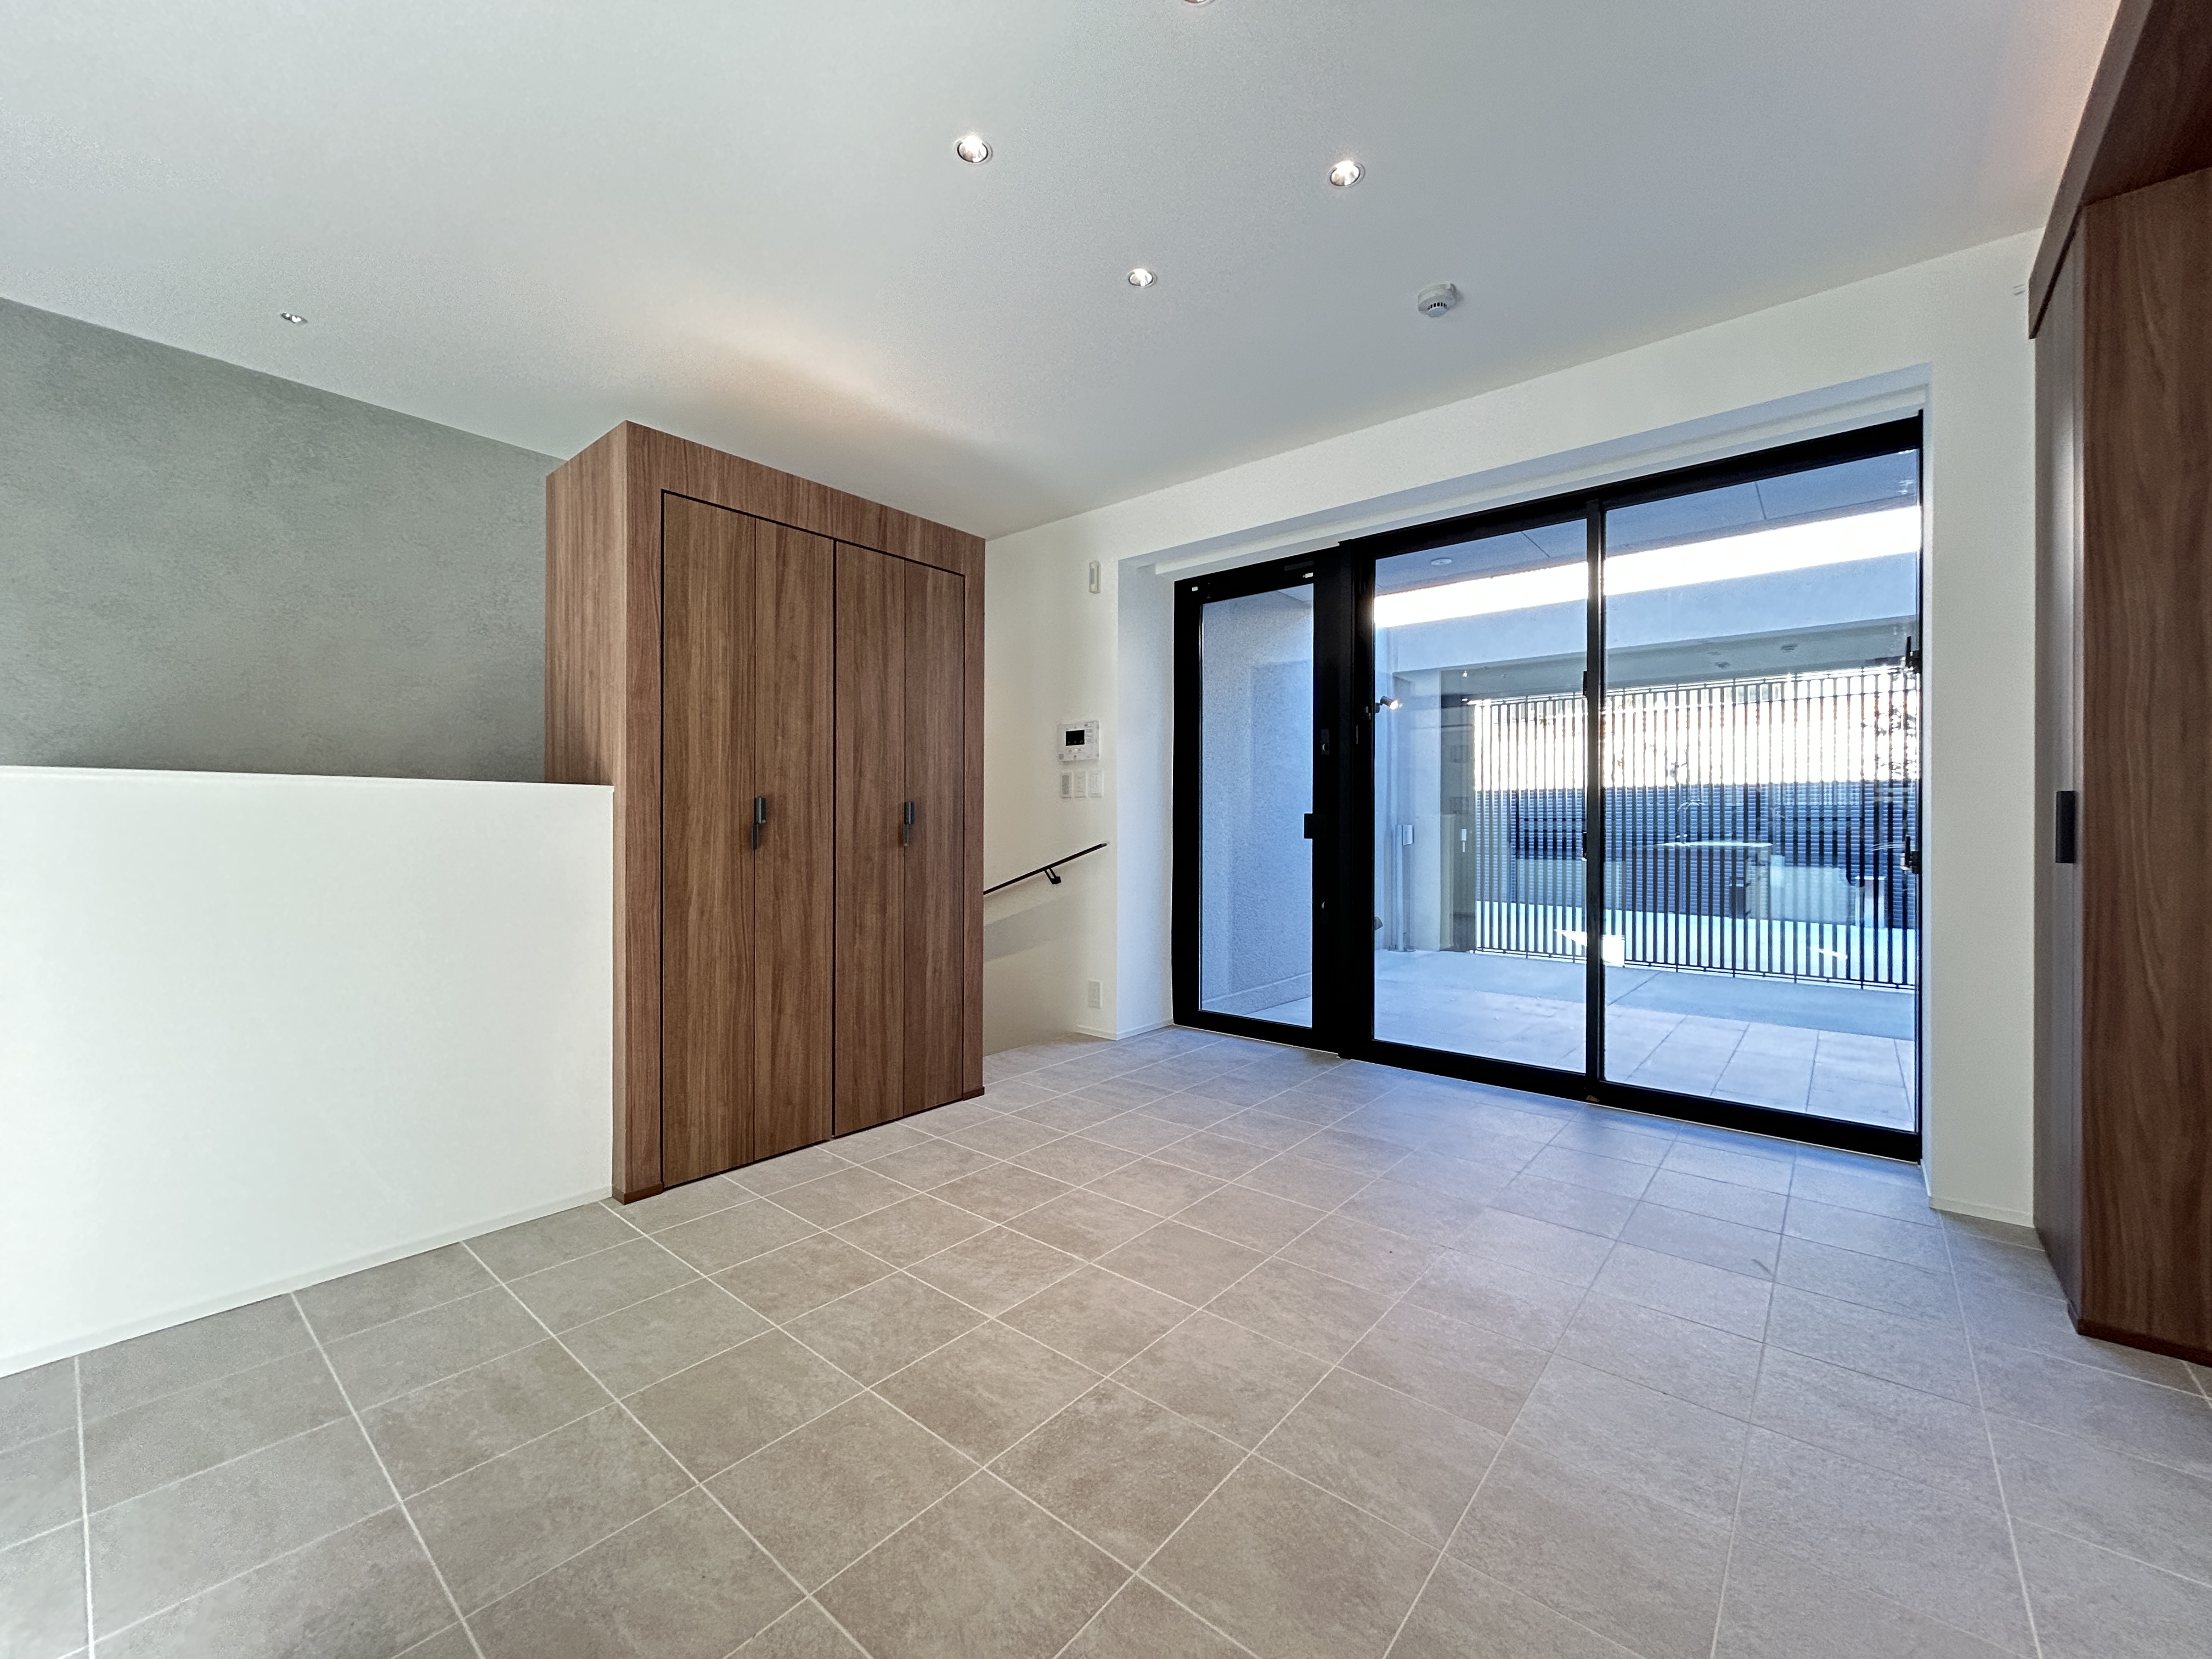 SAKURASHINMACHI 1042LDK · B1-1F · 87.62㎡2LDK · B1-1F · 87.62㎡Waitlist →
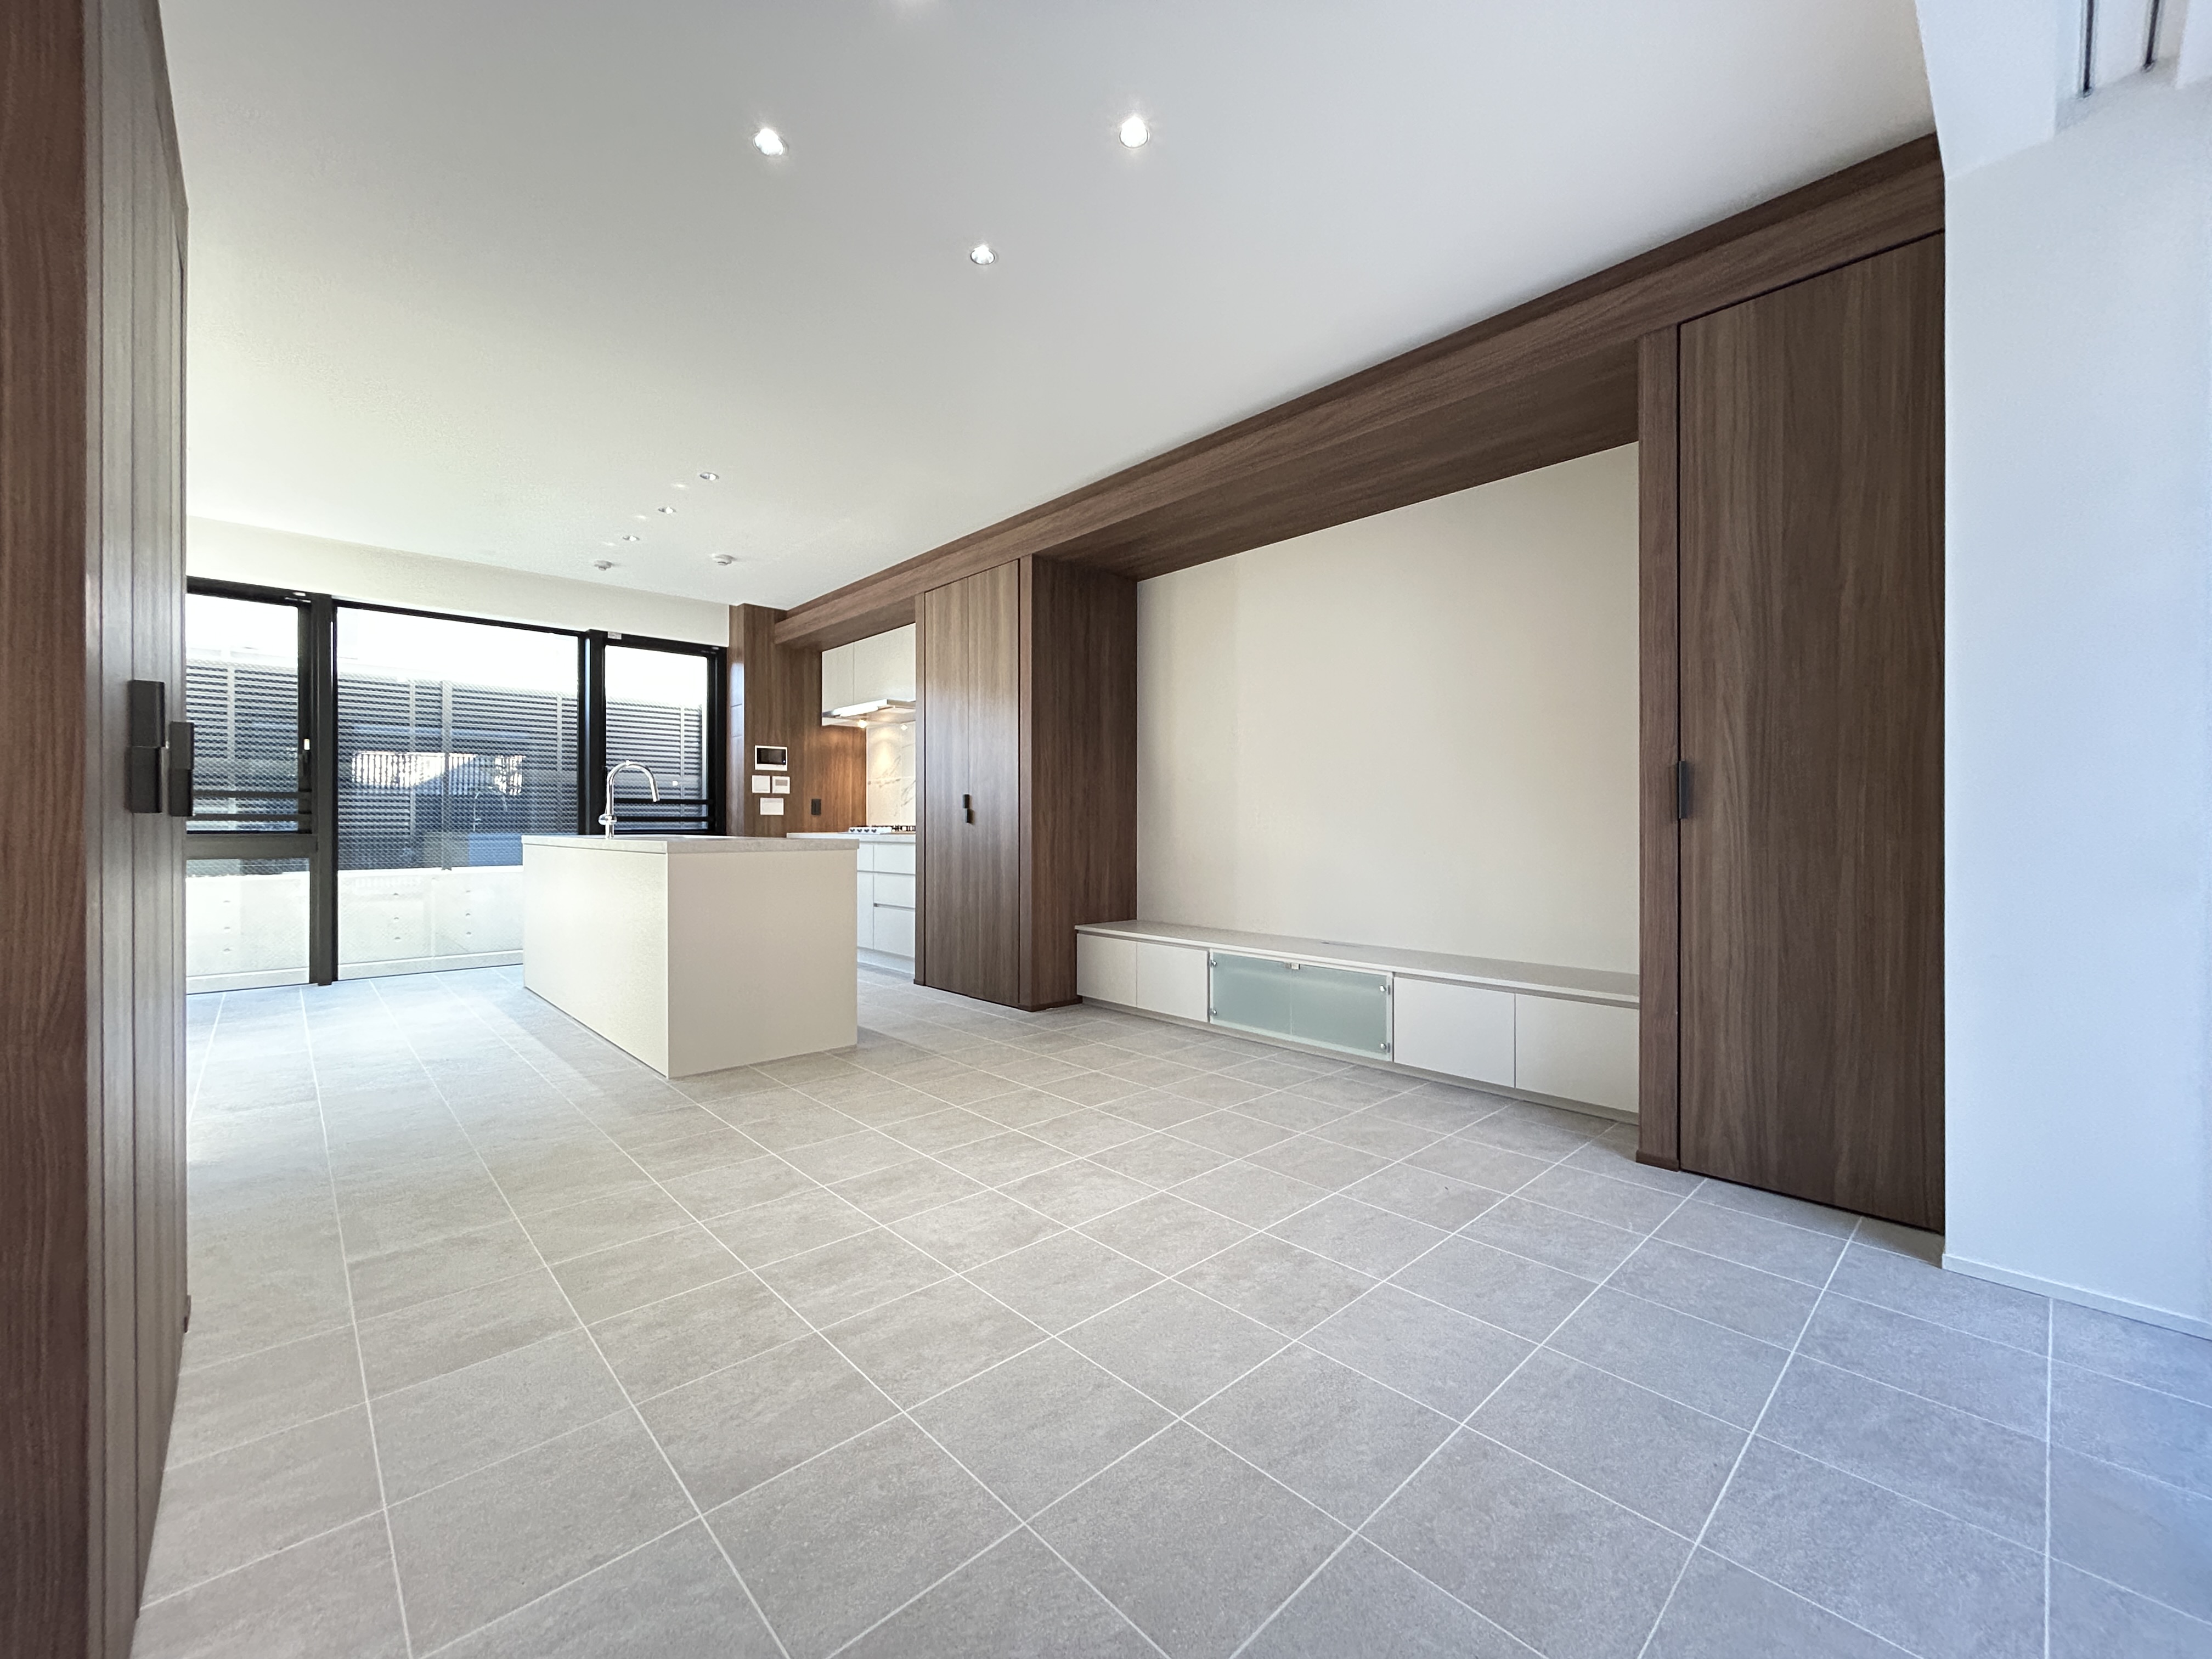 SAKURASHINMACHI 1052LDK · B1-1F · 87.68㎡2LDK · B1-1F · 87.68㎡Waitlist →
 SAKURASHINMACHI 1062LDK · B1-1F · 87.92㎡2LDK · B1-1F · 87.92㎡Waitlist →
Location
1-22-10 Sakurashinmachi, Setagaya-ku, Tokyo
Architect
Shigeru Kubota
窪田 茂
Degins JP / Representative Director / CEO / First-Class Registered Architect / Chairman, Japan Commercial Environment Design Association (JCD)
www.youtube.com/watch?v=-txjxJeYJLc →In pursuit of what is truly good, beyond mere efficiency.
All too often, developers know the better path yet default to efficiency, letting convenience take precedence over conviction. On this project, we chose otherwise — pursuing, without compromise, what truly makes a residence good: a home that is a pleasure to live in, comfortable in every sense. For those who have never wanted an ordinary condominium, THE GRANDUO SAKURASHINMACHI is the answer. And it is our hope that what we have created here marks the beginning of a new way of thinking about real estate — one that will, in time, spread far beyond this address.